Sky Arc Design
View
Hero · Architectural · Parallax
Sky Arc Design

A small studio of finite capacity.

Timeless Interiors

Thoughtful Designs.

Scroll
PRINCIPLES
01 · Manifesto

Three quiet
principles.

The work we are most proud of is the work that makes its way invisibly into a home. We hold ourselves to three rules — and we ask every project to begin with them in mind.

  1. A home should feel inevitable.

  2. Restraint is the loudest detail.

  3. One signature on every drawing, by the founder, until handover.

02 · By the numbers

A studio of finite capacity, by intent. These numbers shape every decision we make.

Years in practice
Homes per year
Homes delivered
%
On-time handover
03 · The Studio

A practice,
not a firm.

We are a thirteen-person studio in Hyderabad practicing premium residential interiors. We work in the upper-end of the city — independent homes, villas, and large apartments — for clients who want to spend once, slowly, and well.

Every project is led personally by one of the two founders, end to end. The studio is intentionally small, and remains, by choice, that way.

If our work looks quiet, it is because we believe restraint is the most expensive thing in a room.

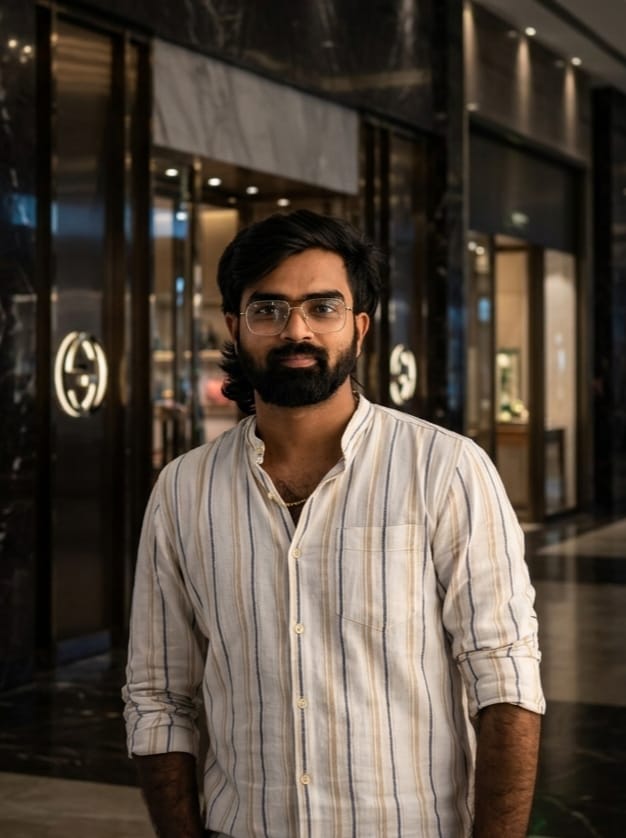
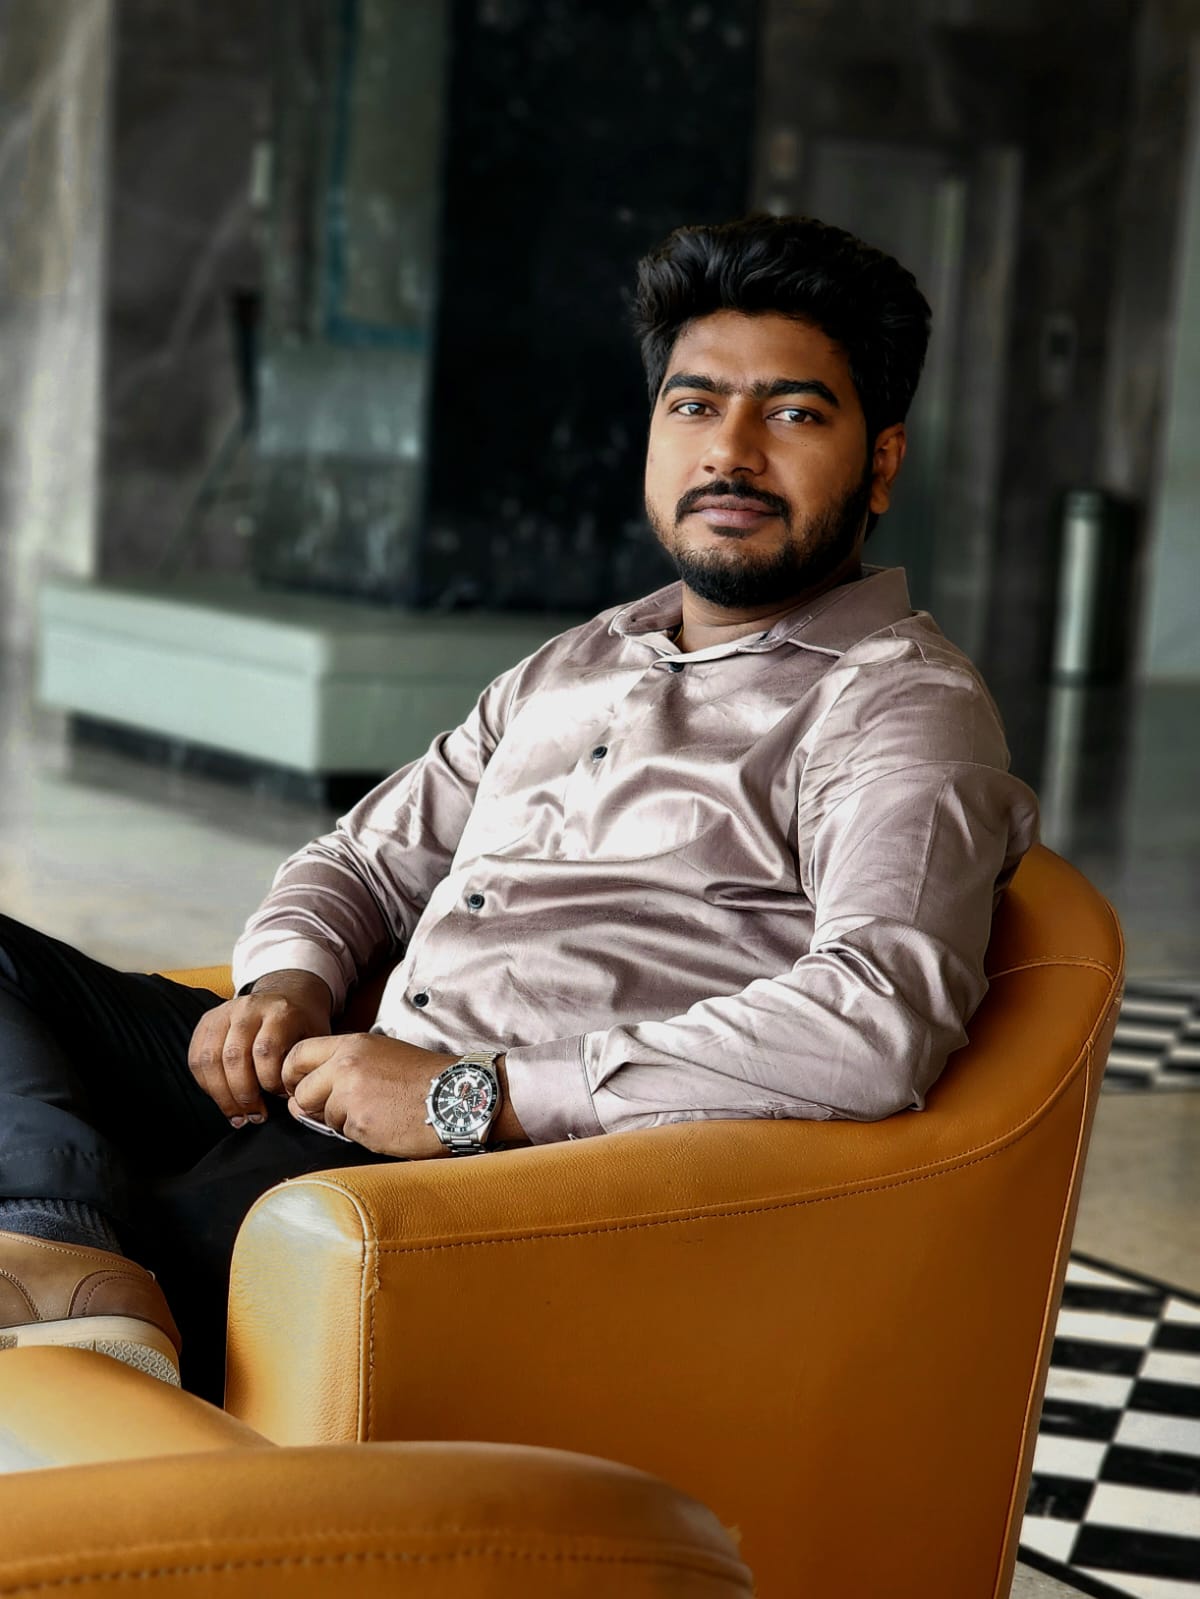
Suneeth, founder of Sky Arc Design

Suneeth

Founder · Business & Strategy
Mahesh, co-founder of Sky Arc Design

Mahesh

Co-founder · Design & Operations
04 · Selected Projects

The work, quietly.

Six homes a year. Here are four that taught us something. Scroll across to view.

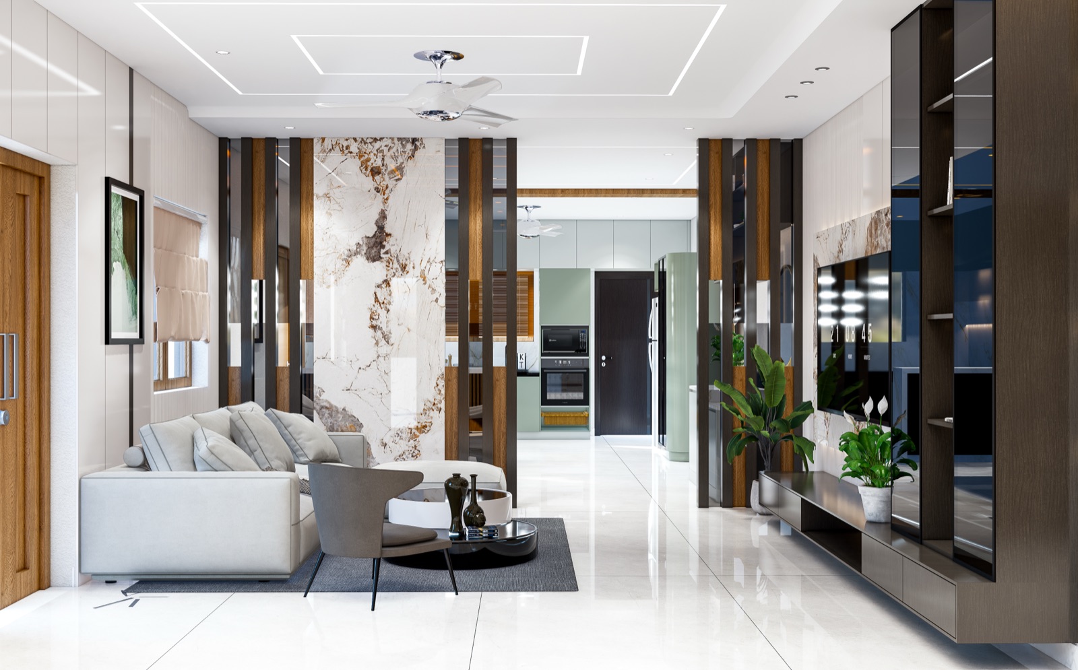
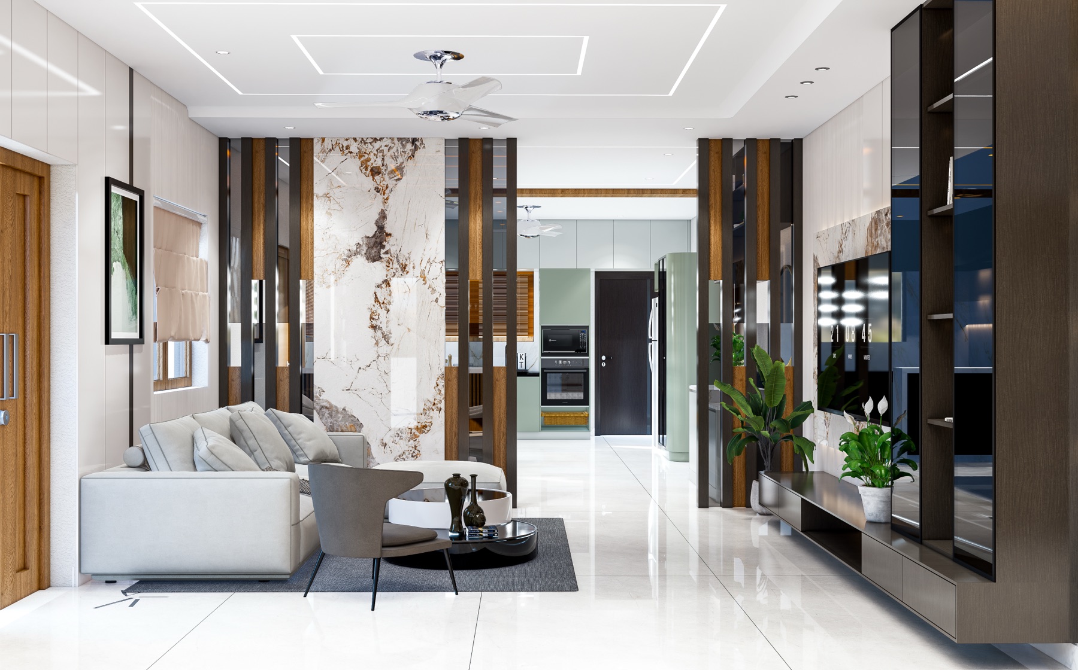
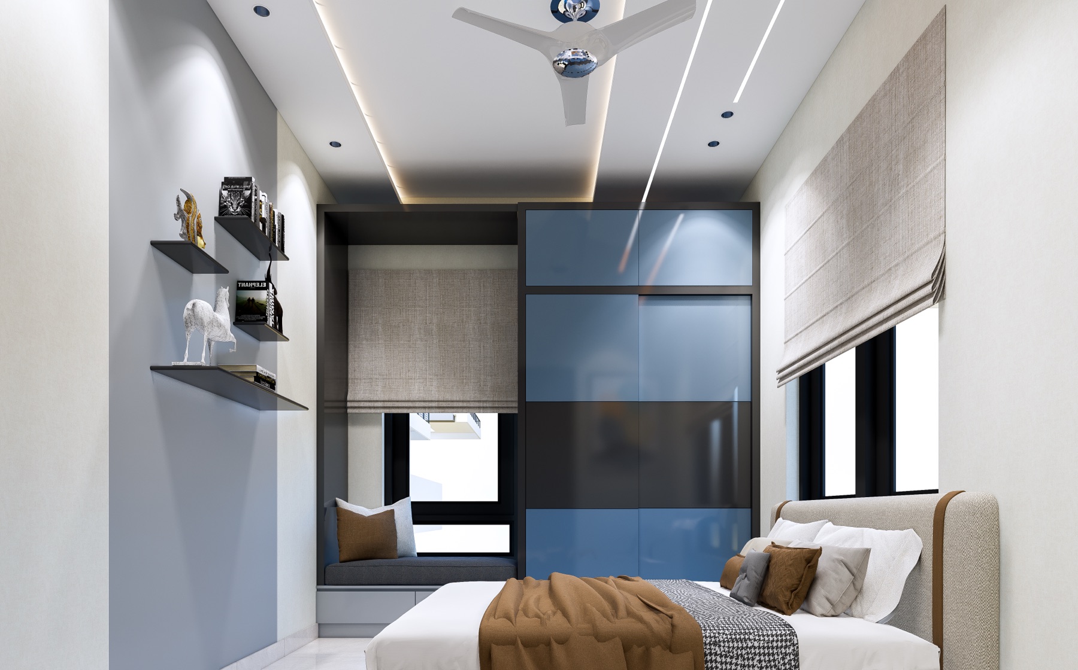
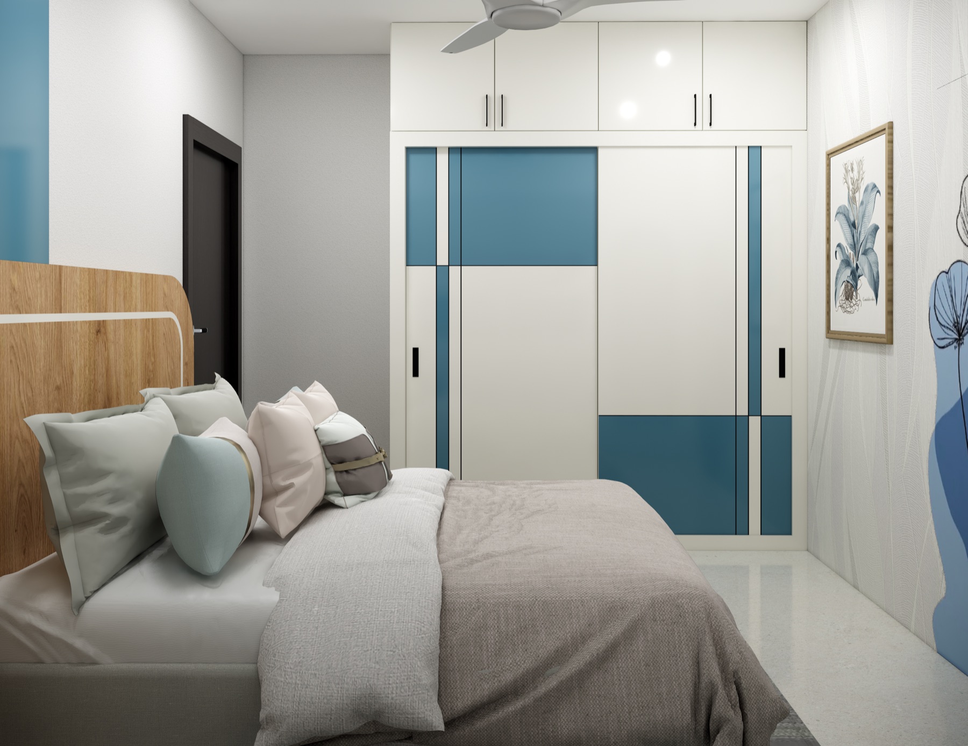
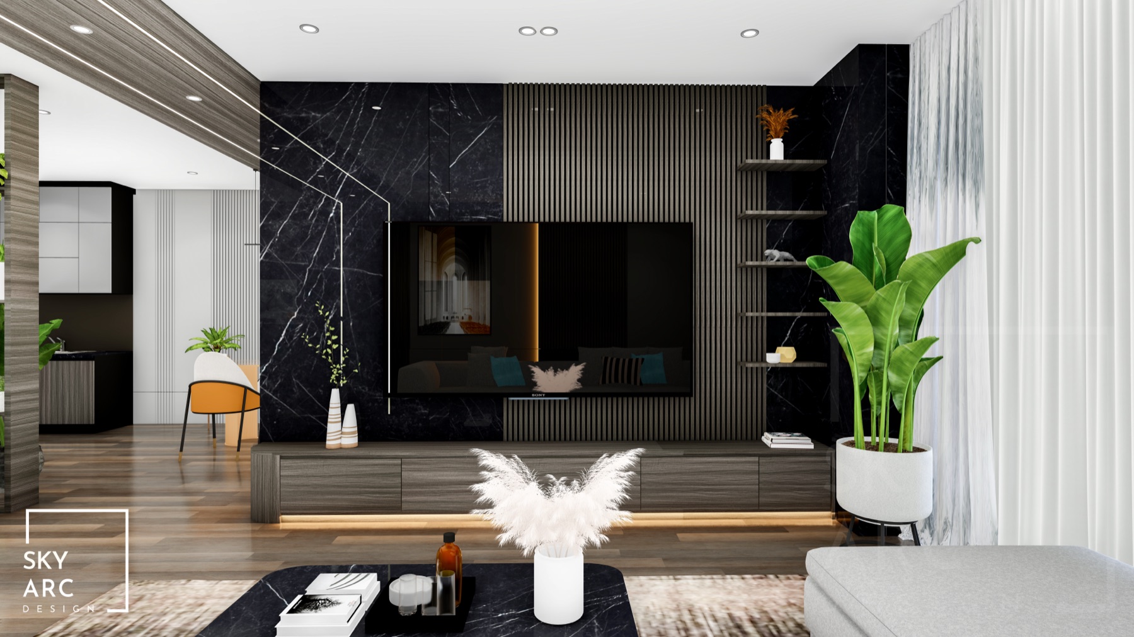
The Quiet Penthouse — Hyderabad
— PROJECT I

The Quiet Penthouse

3 BHK Penthouse · Hyderabad · 2026

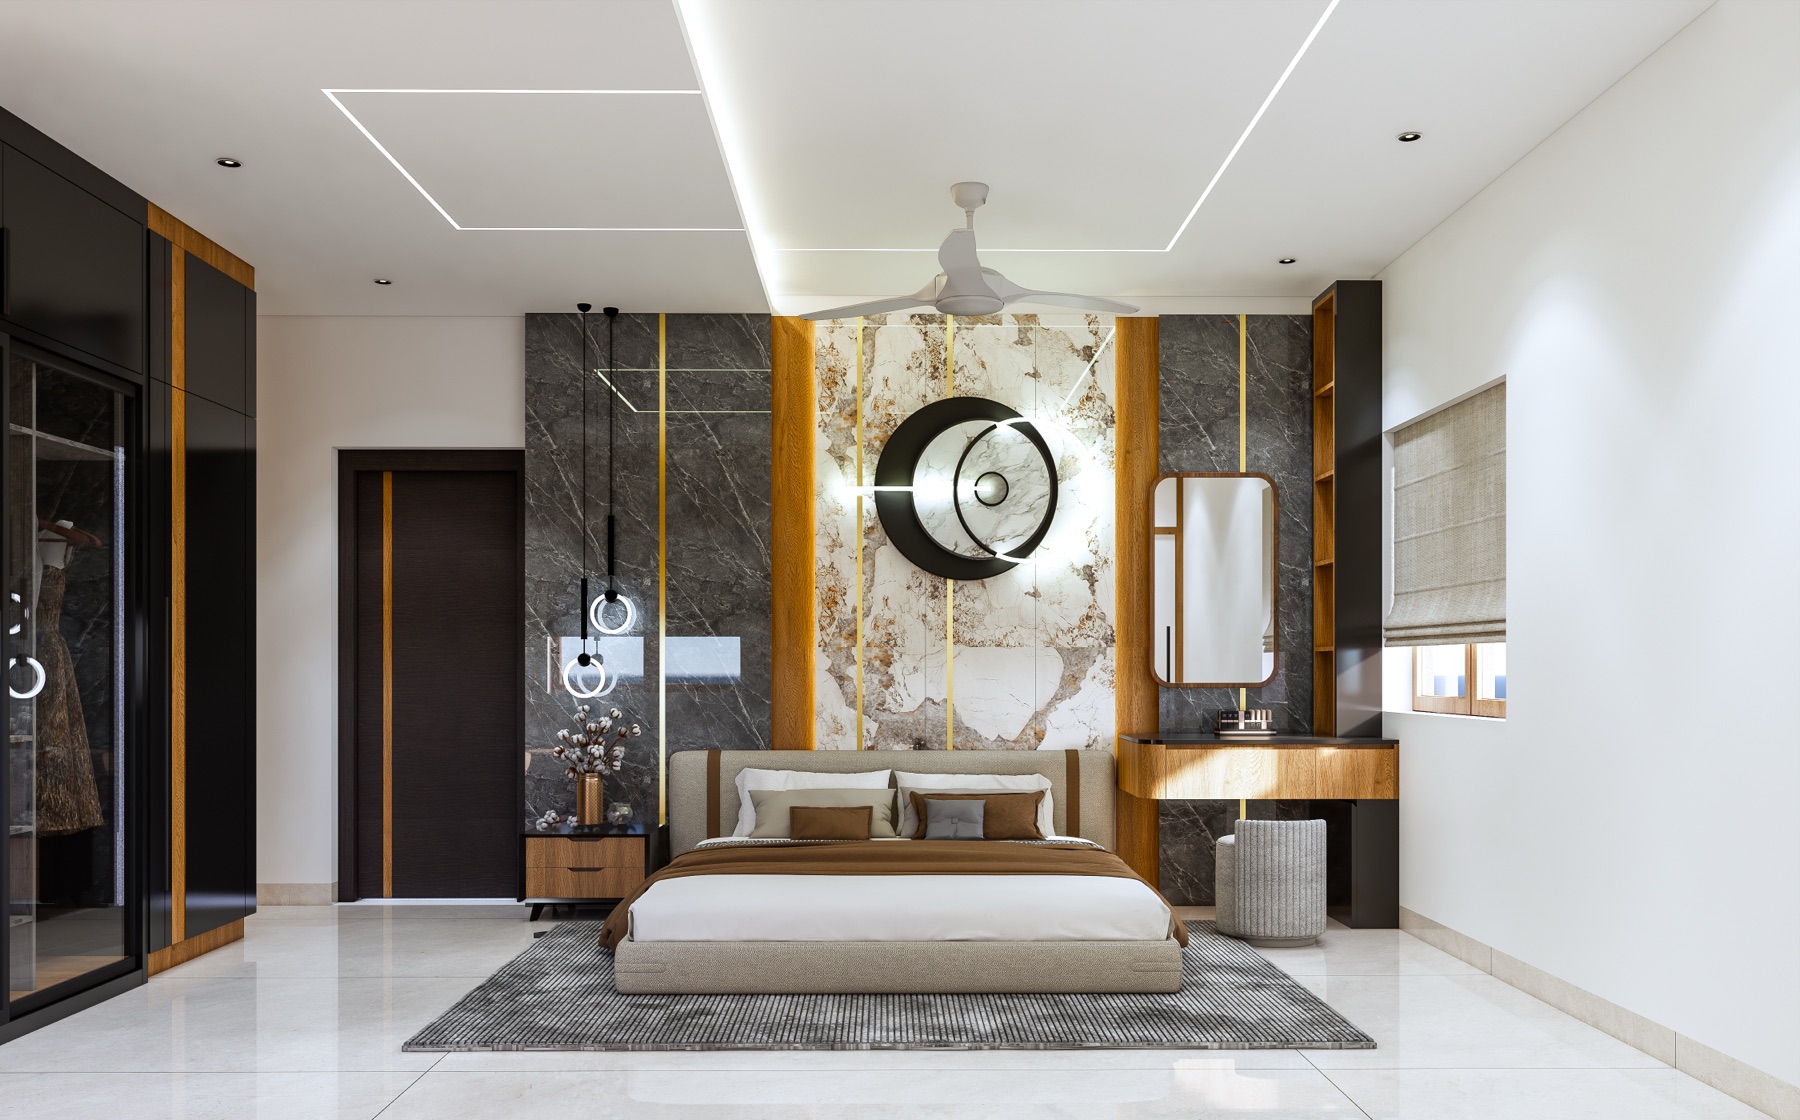
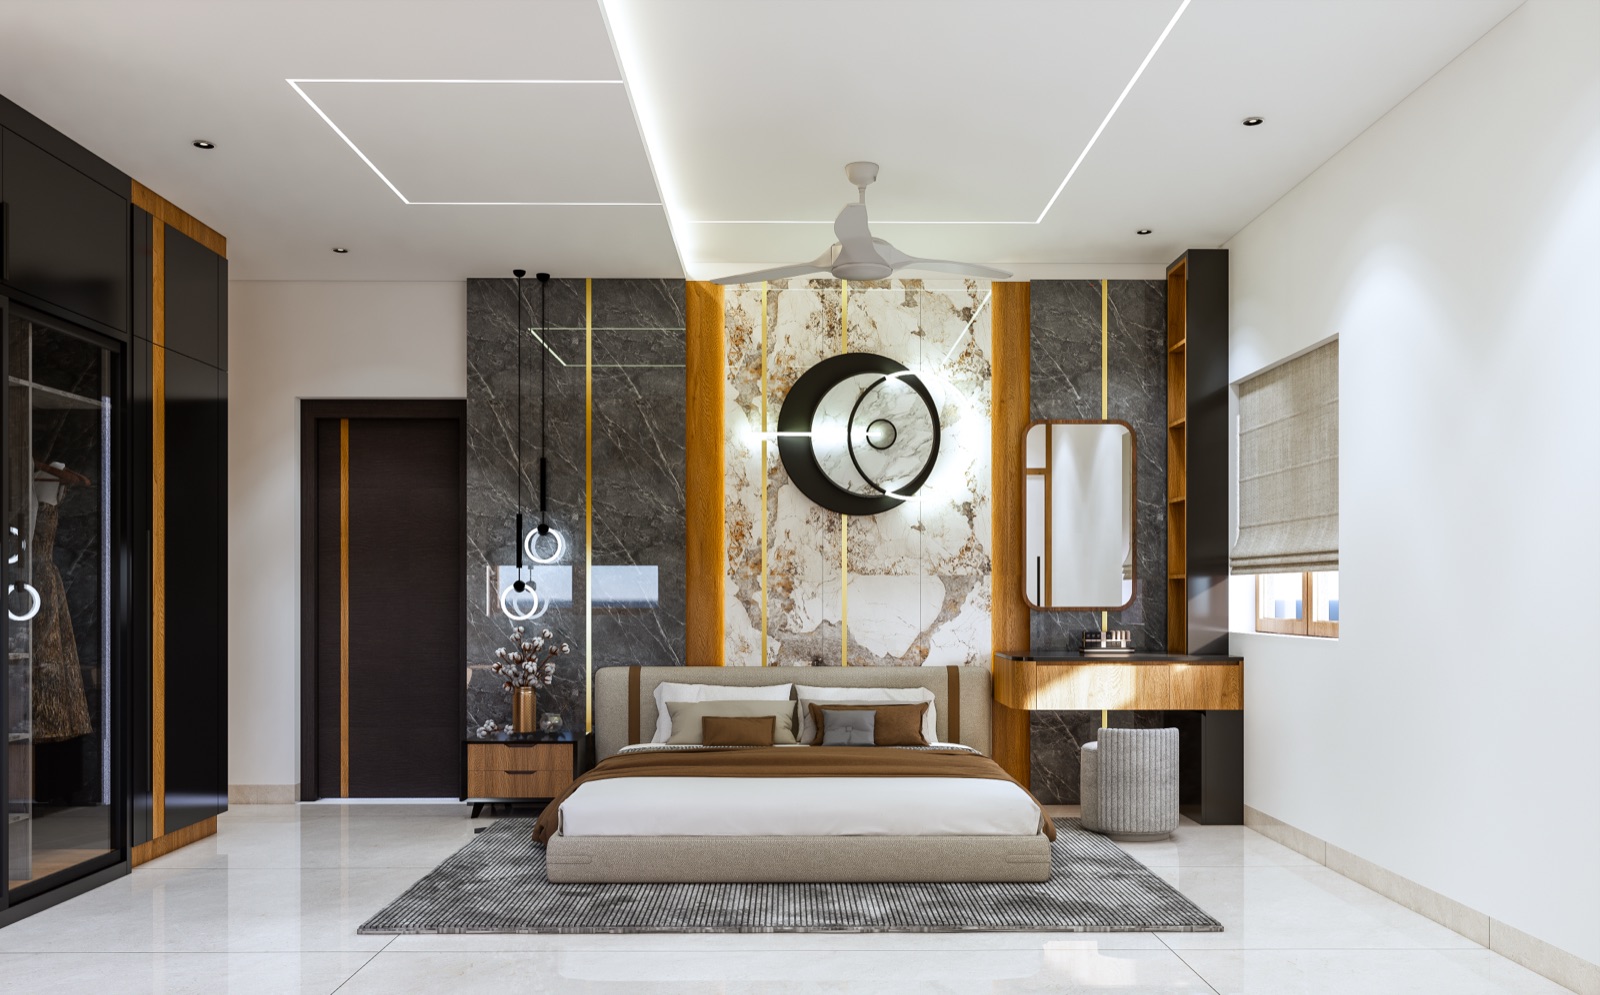
A top-floor home for a couple who wanted nothing to look at, and everything to feel. We took out walls, took out trim, and let the long evening light do the decorating.

Completed
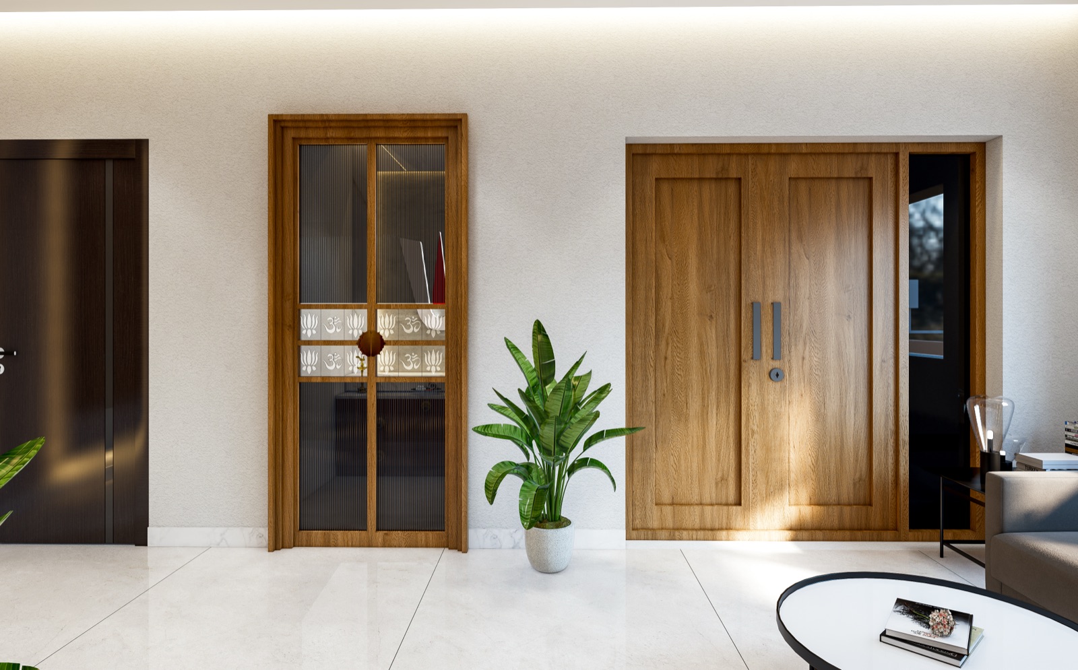
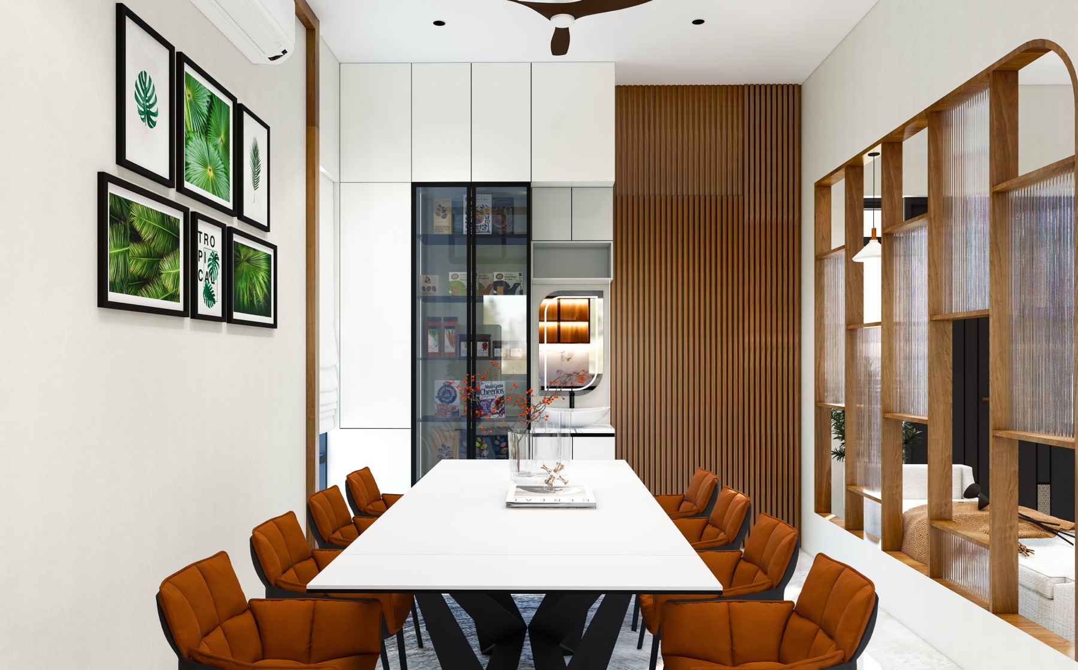
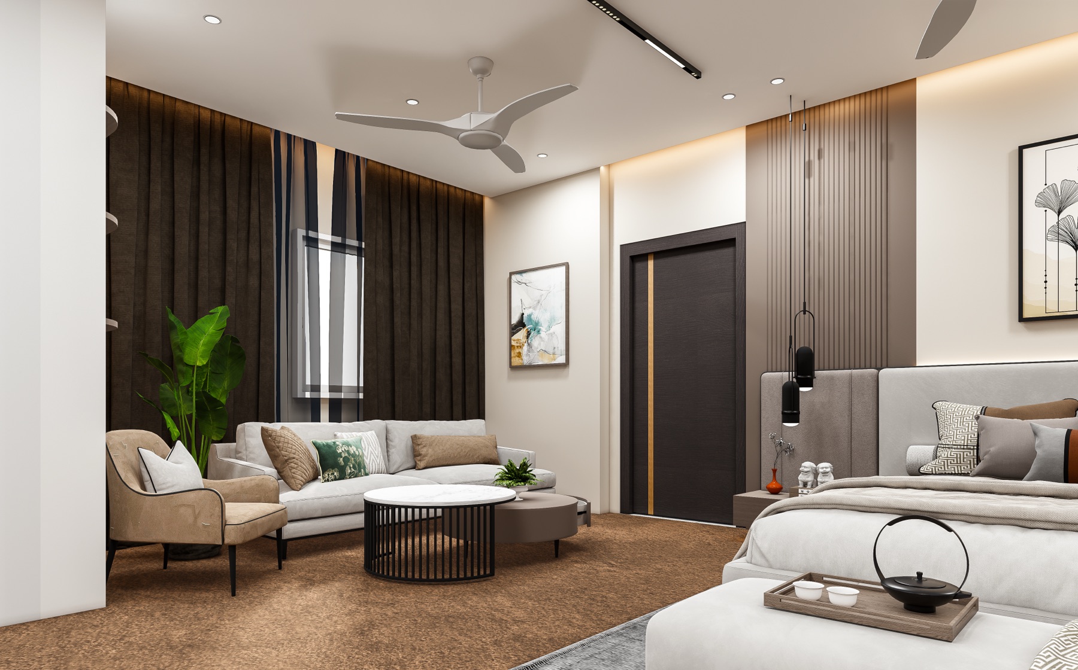
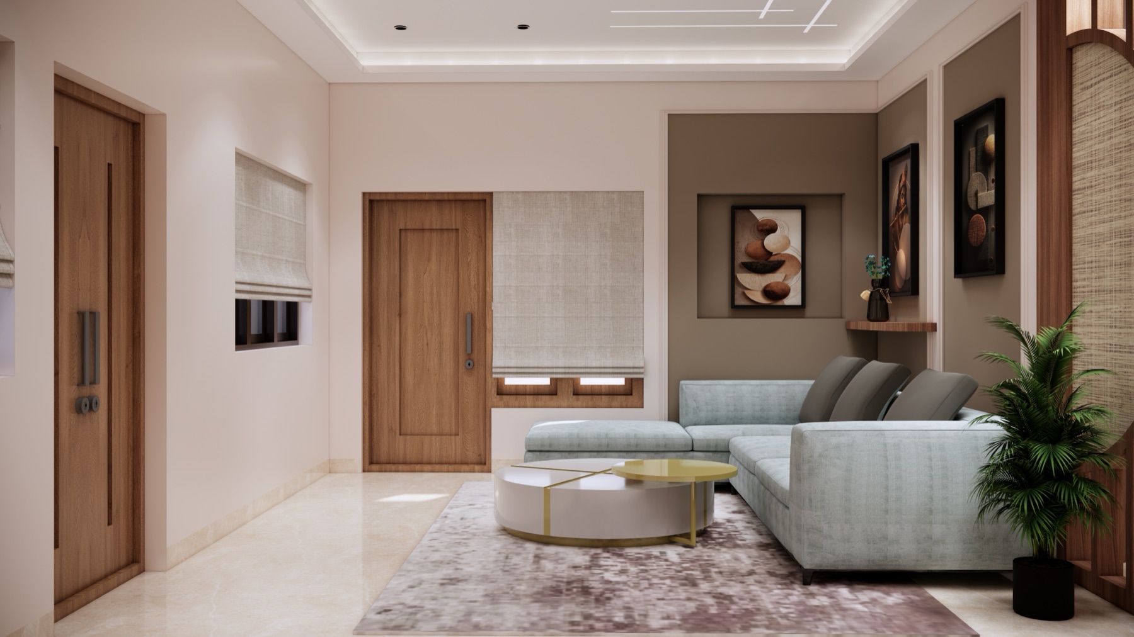
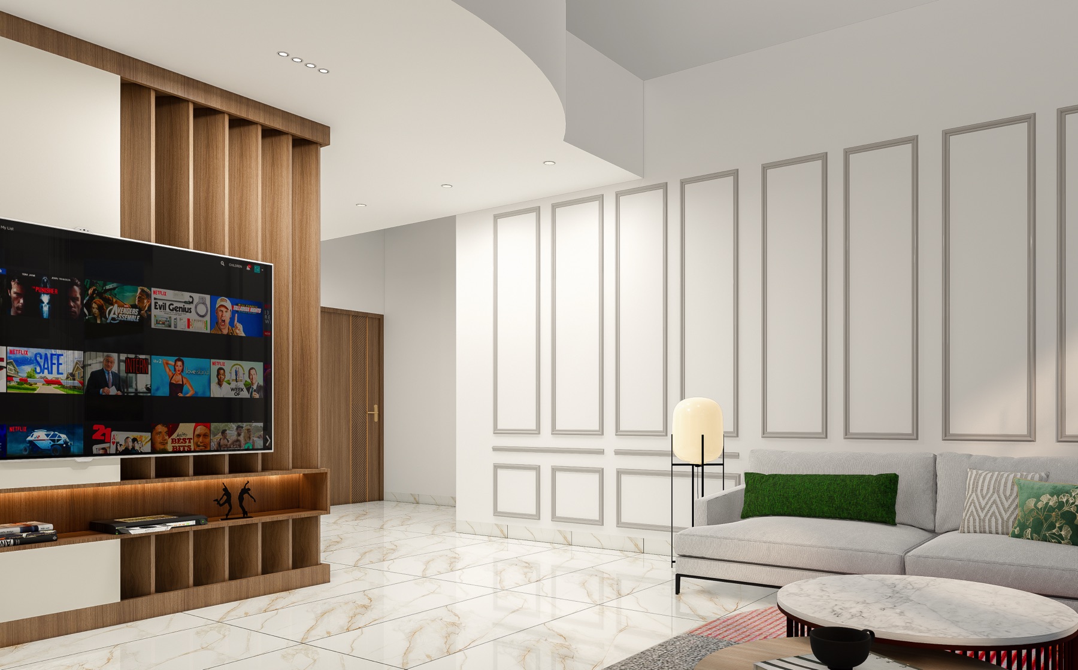
The House That Listened — 5 BHK villa, Hyderabad
— PROJECT II

The House That Listened

5 BHK Villa · Hyderabad · 2026

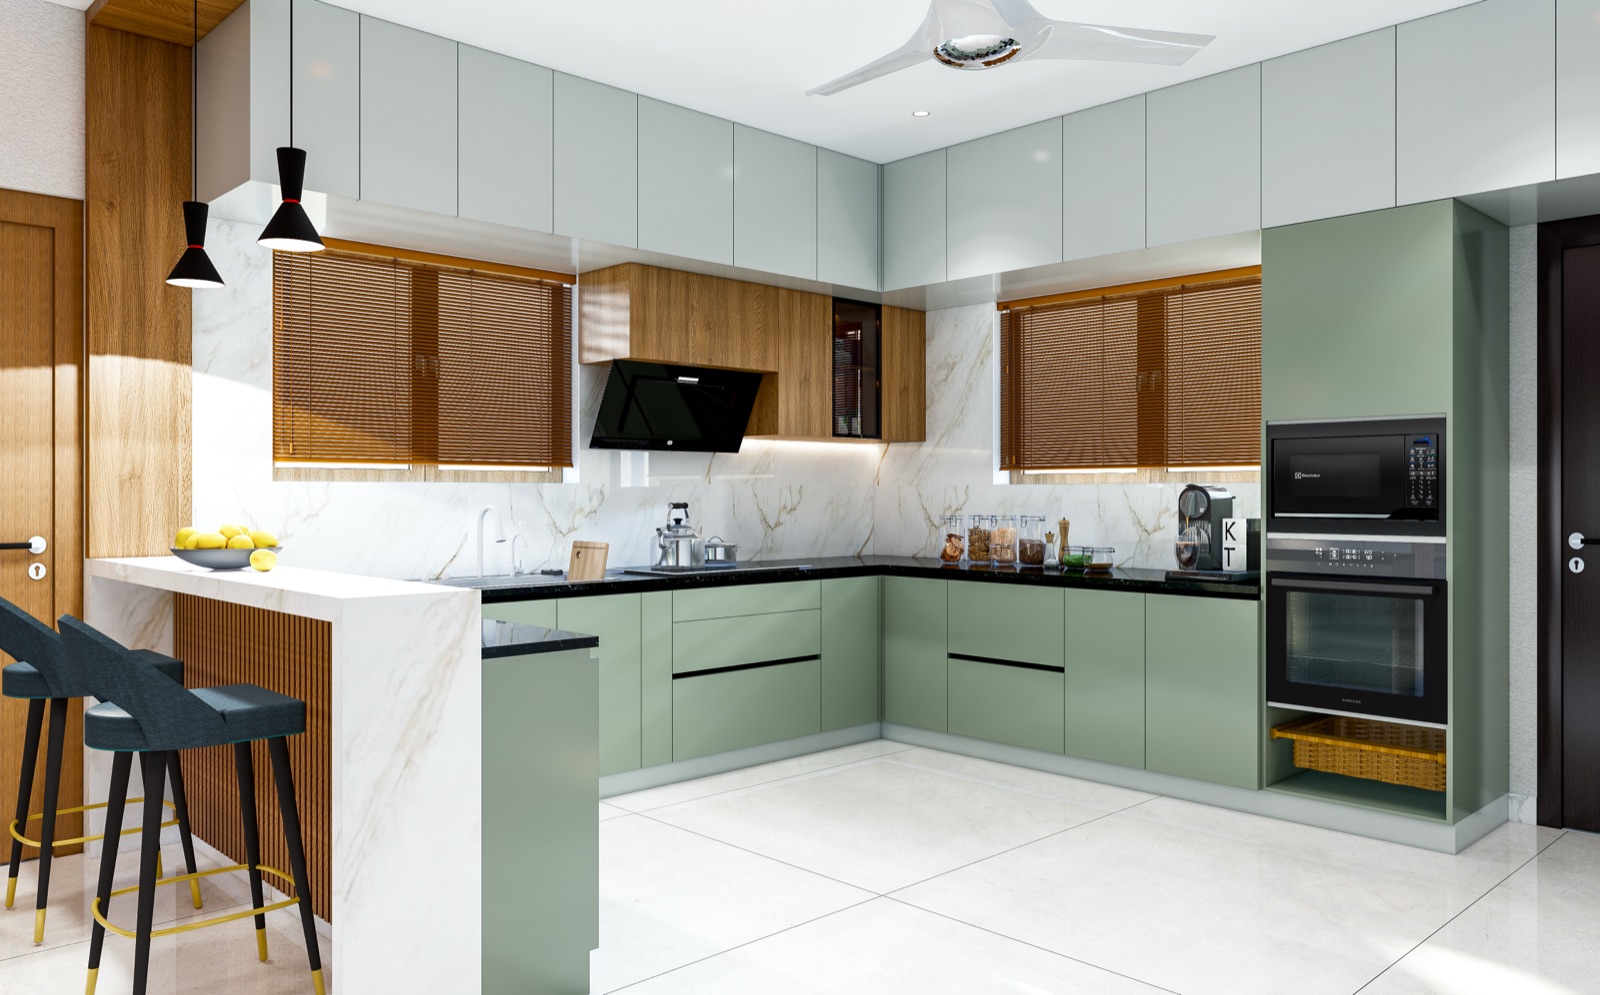
A family of three generations, one home. We spent the first six weeks not drawing — just listening. The plan that emerged belonged to them before our pencil touched it.

Completed
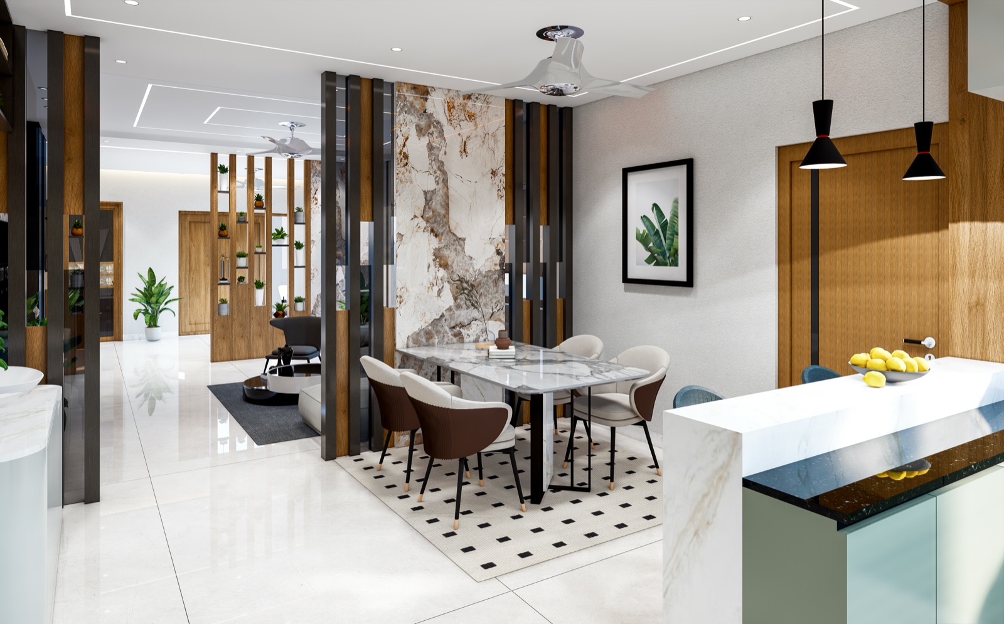
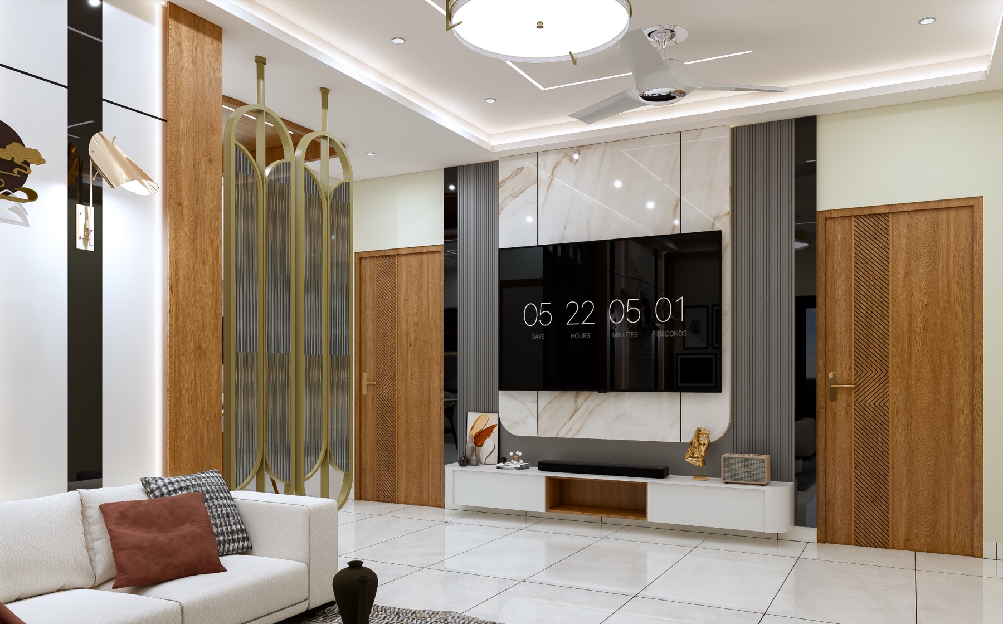
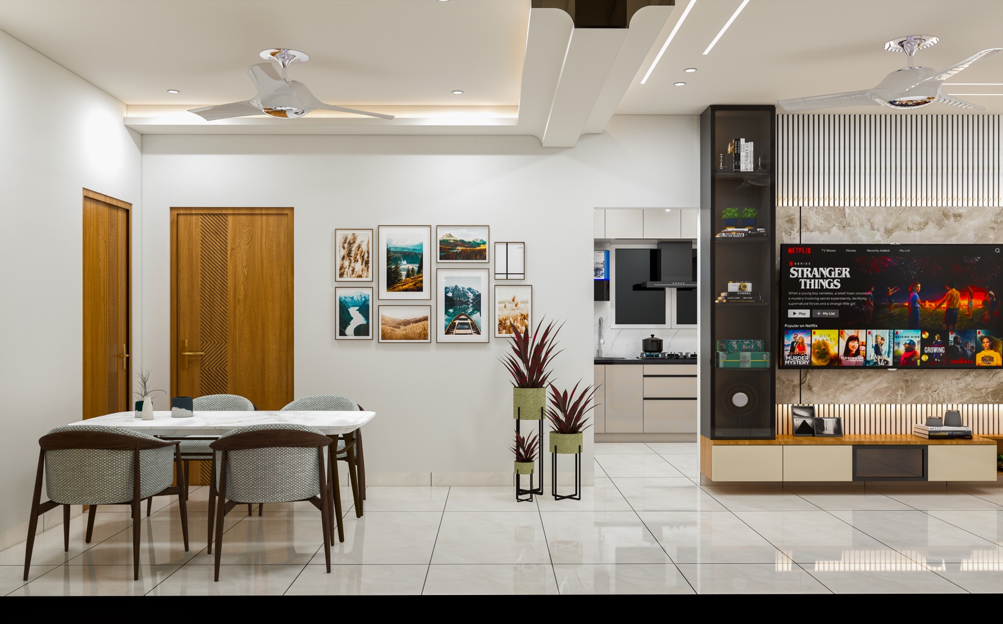
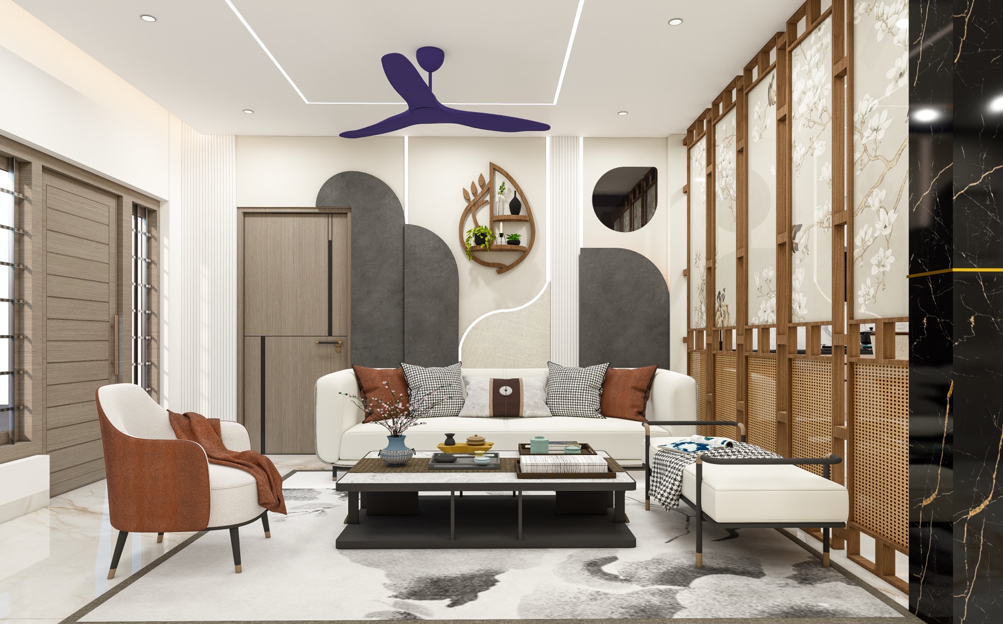
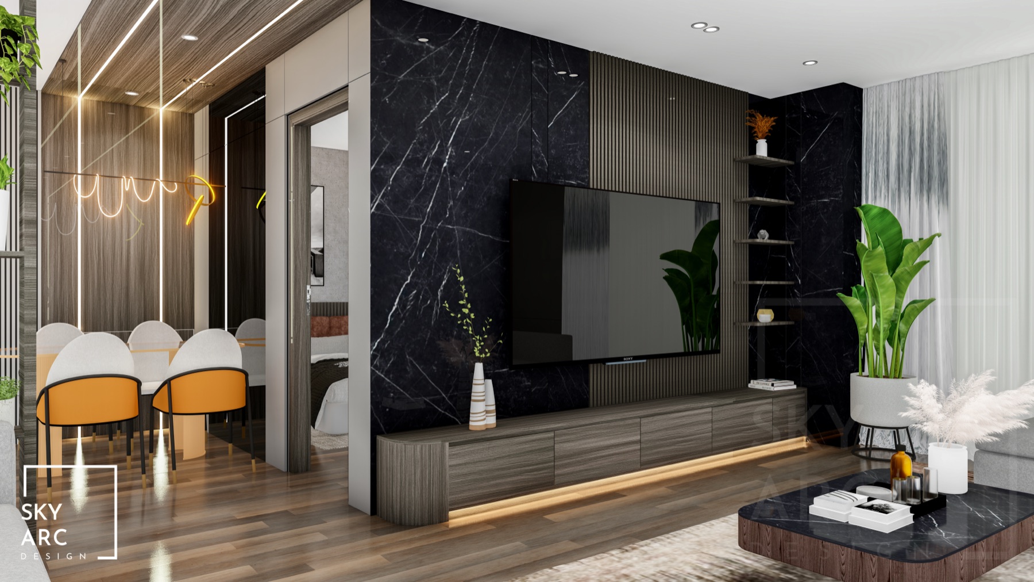
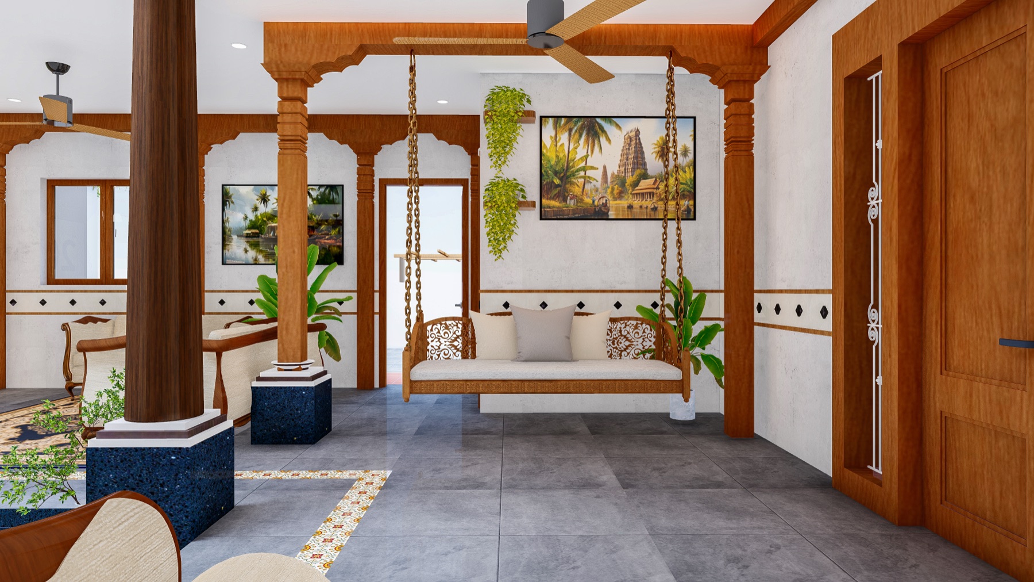
A Room For Conversation — 4 BHK apartment, Hyderabad
— PROJECT III

A Room For Conversation

4 BHK Apartment · Hyderabad · In progress

A living room designed around a single brief: hold twelve people in unhurried conversation. Everything else followed — the lighting, the rugs, the absence of a television.

In progress
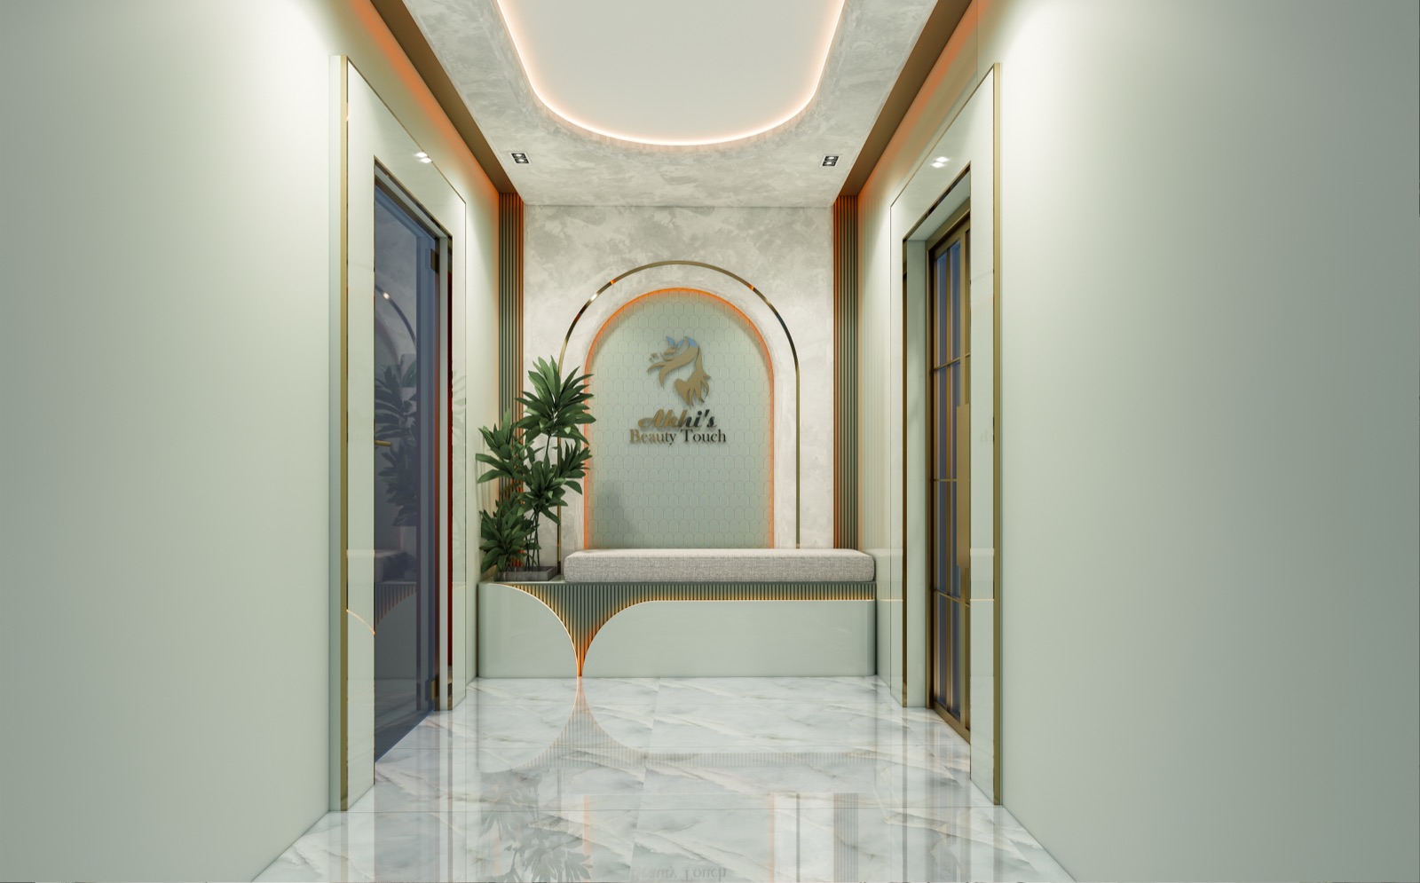
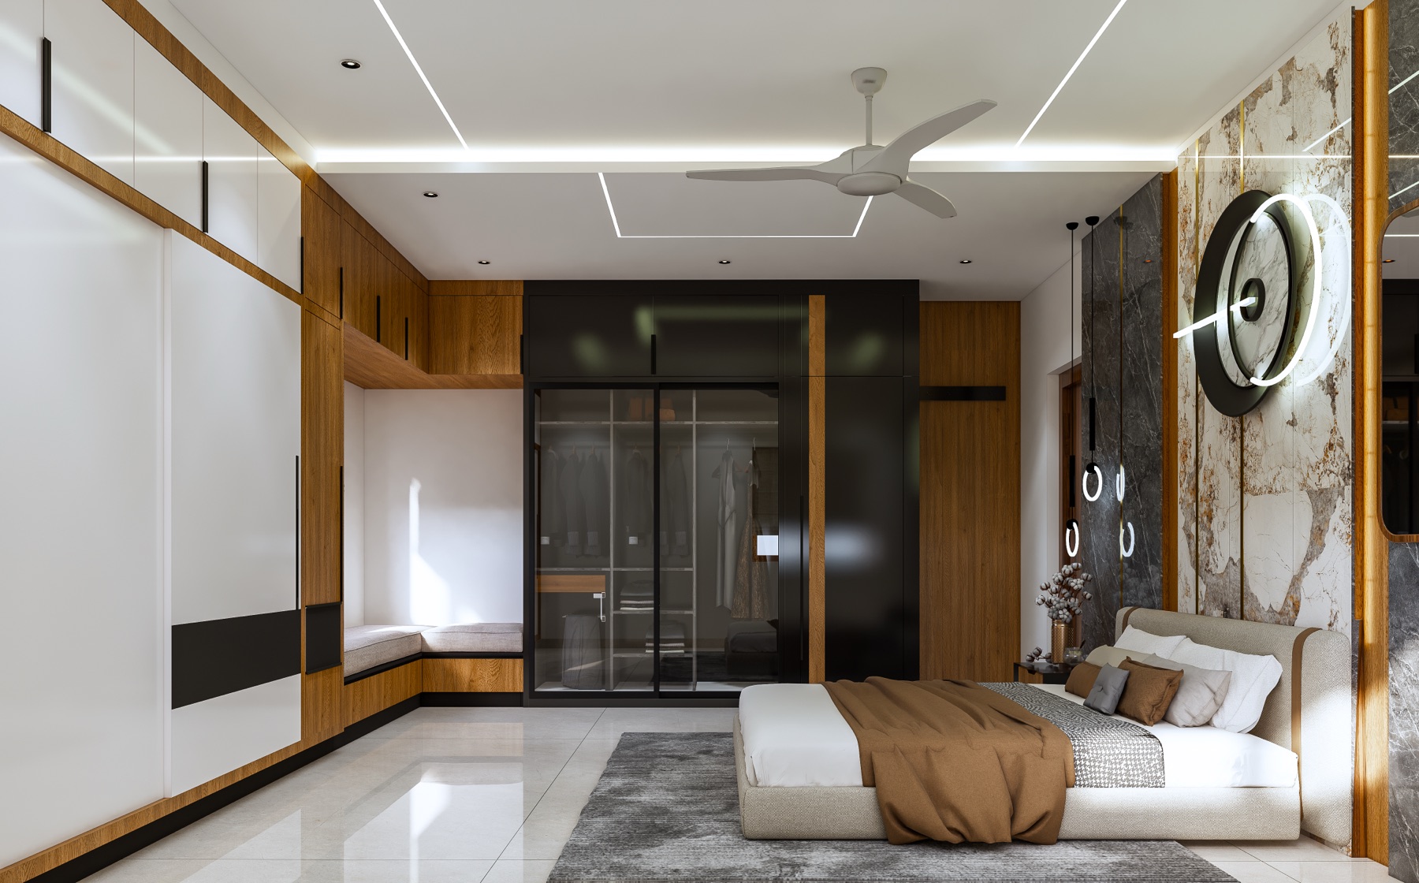
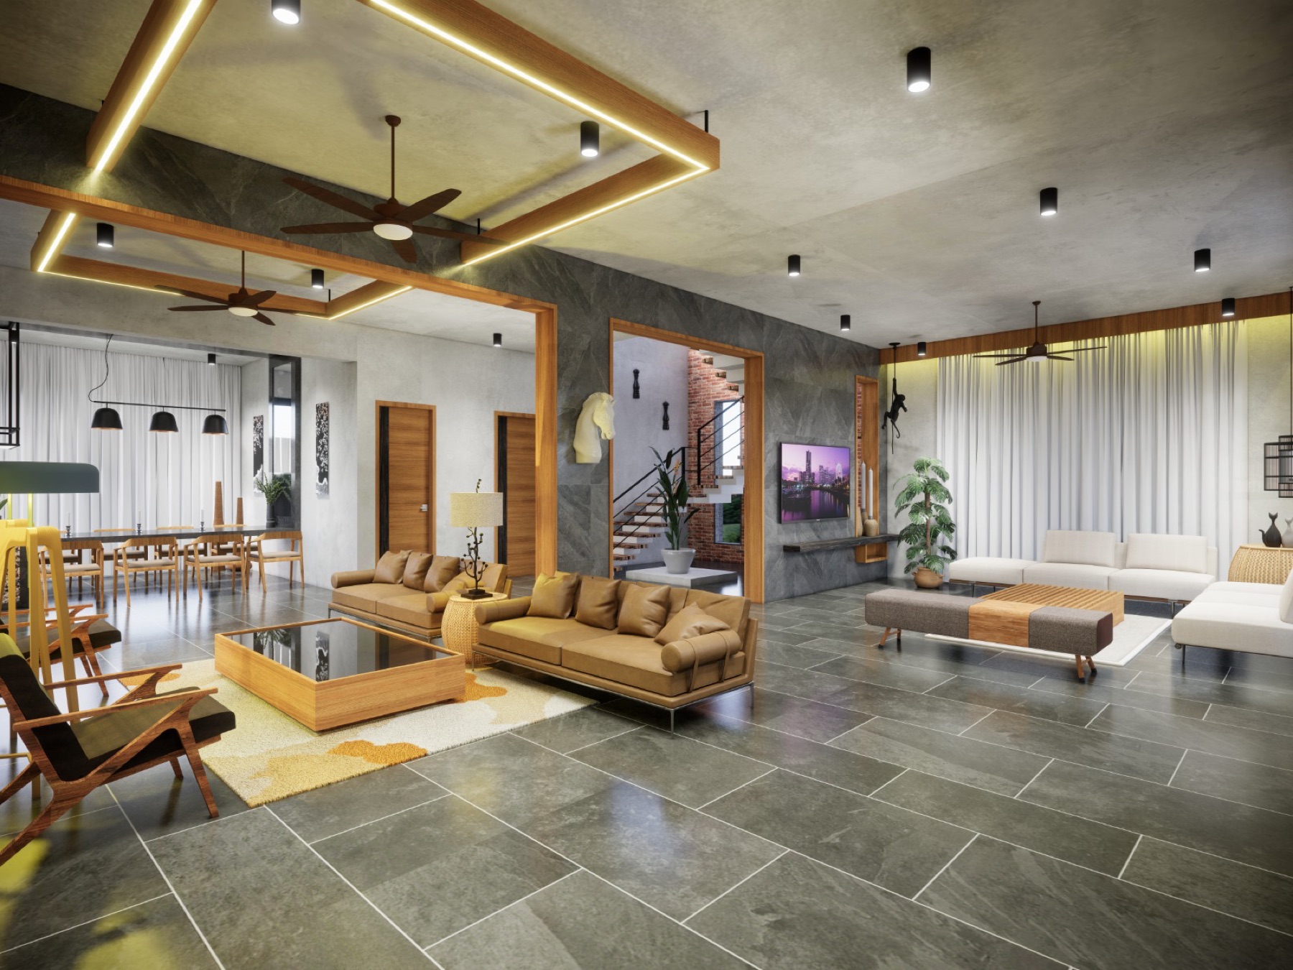
The Salon That Wanted Stillness — Hyderabad
— PROJECT IV

The Salon That Wanted Stillness

Commercial · Hyderabad · Commencing 2026

Our first commercial commission. A boutique salon built in the same register as our homes — for an owner who wanted clients to lower their shoulders the moment they walked in.

Commencing
01 / 04
Timeless Interiors
Thoughtful Designs
Timeless Interiors
Thoughtful Designs
Timeless Interiors
Thoughtful Designs
Timeless Interiors
Thoughtful Designs
05 · The Process

Six steps.
One conversation.

From first call to last walkthrough, six things happen. Every project. Every client. No exceptions. Hover any step to see what we do there.

STEP 01
Discovery
Phase One

Discovery

A discovery call followed by a two-hour site visit at your home. We listen first — to the family, the rooms, the timeline. The brief is shaped here.

STEP 02
Concept
Phase Two

Concept

A bound book delivered in ten days — the first articulation of how your home might be. We walk you through it across ninety minutes.

  1. STEP 01

    Discovery

    A discovery call followed by a two-hour site visit at your home. We listen first — to the family, the rooms, the timeline.

  2. STEP 02

    Concept

    A bound book delivered in ten days. We walk you through it across ninety minutes.

  3. STEP 03

    Design

    3D walkthrough and a studio visit. You touch every material we propose.

  4. STEP 04

    Execution

    Daily site presence. Weekly Friday updates. One mid-project dinner.

  5. STEP 05

    Handover

    A walkthrough. A photograph. A book. The keys.

  6. STEP 06

    Beyond

    We remain available — always.

TESTIMONIALS
06 · In Their Words

From our patrons.

“They built the home we will not need to renovate.”

— Patron, Banjara Hills · 2023

“Six months in, I am still finding details I hadn't noticed. Nothing shouts.”

— Family of four, Jubilee Hills · 2024

“The site visits felt less like a project and more like a long, careful conversation.”

— Returning NRI, Kondapur · 2024

“They listened so well that the brief ended up being theirs more than ours — and it was right.”

— Couple, Madhapur · 2025

“We've moved into homes we paid more for, and lived in them less honestly than this one.”

— Doctor's family, Banjara Hills · 2025

“Every promise on the contract was kept, in the order it was written. That alone is rare.”

— Builder-client, Hyderabad · 2024
01 / 06
07 · Journal

Notes from
the studio.

Occasional writing on design, materials, and the homes we have been a part of. Published quietly, four to six times a year.

Indian marble — essay thumbnail
Essay · May 2026 · 7 min

Indian marble, and what we got wrong about it.

For years we specified Italian. The clients who asked for Indian taught us more about provenance, ageing, and quietness than any showroom ever did.

Read essay
Brass ages well — essay thumbnail
Essay · April 2026 · 9 min

Brass ages well. So do families.

A note on the materials that grow into a home — and the ones that simply grow tired. Why we still specify unlacquered brass, eleven years later.

Read essay
Lighting plan — essay thumbnail
Essay · March 2026 · 6 min

The lighting plan is the floor plan in disguise.

What we learned the year we started drawing lighting layouts before partition walls — and why every Sky Arc project has begun that way ever since.

Read essay
08 · Inquire

Begin a
conversation.

We take on a small number of projects each year. If a home is on your horizon, write to us — briefly is fine.

We respond personally to every inquiry, within one working day.