Sky Arc Design
View
Hero · Architectural · Parallax
Sky Arc Design

A small studio of finite capacity.

Timeless Interiors

Thoughtful Designs.

Scroll
PRINCIPLES
01 · Manifesto

Three quietnprinciples.

The work we are most proud of is the work that makes its way invisibly into a home. We hold ourselves to three rules — and we ask every project to begin with them in mind.

  1. A home should feel inevitable.

  2. Restraint is the loudest detail.

  3. One signature on every drawing, by the founder, until handover.

02 · By the numbers

A studio of finite capacity, by intent. These numbers shape every decision we make.

Years in practice
Homes per year
Homes delivered
%
On-time handover
03 · The Studio

A practice,nnot a firm.

We are a thirteen-person studio in Hyderabad practicing premium residential interiors. We work in the upper-end of the city — independent homes, villas, and large apartments — for clients who want to spend once, slowly, and well.

Every project is led personally by one of the two founders, end to end. The studio is intentionally small, and remains, by choice, that way.

If our work looks quiet, it is because we believe restraint is the most expensive thing in a room.

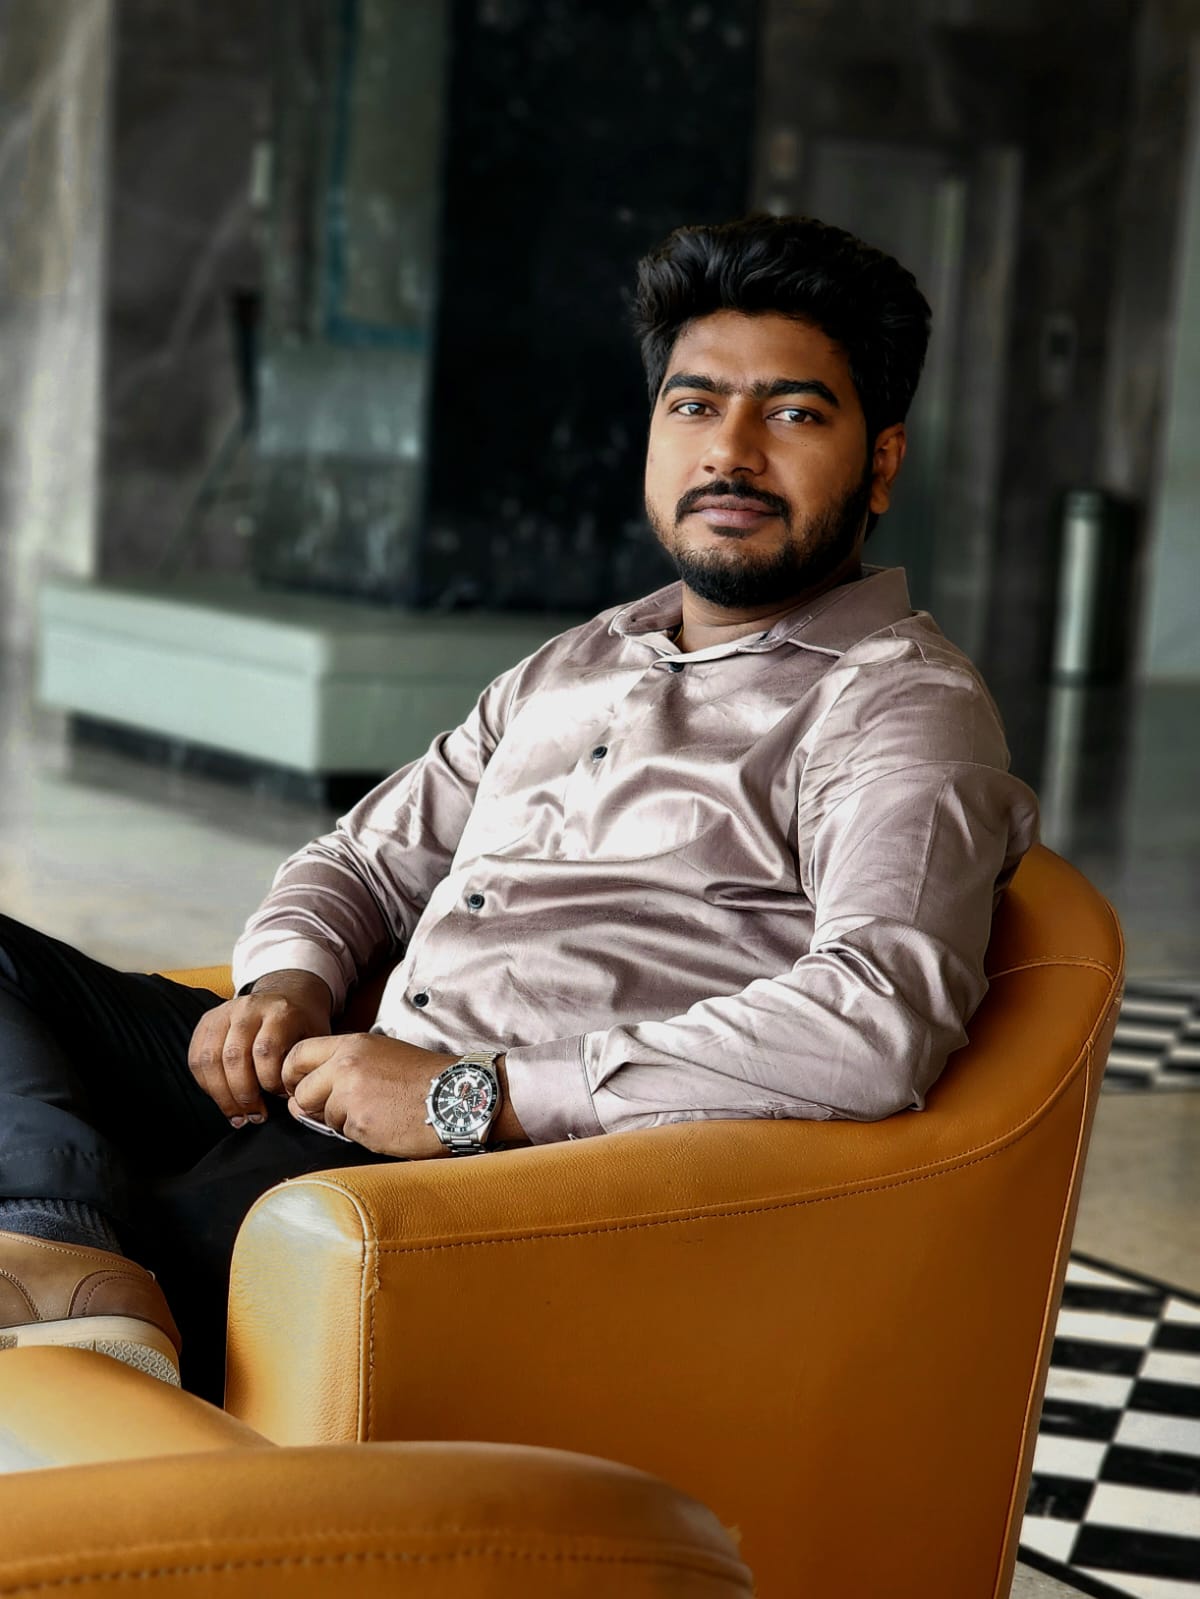
Suneeth, founder of Sky Arc Design

Suneeth

Founder · Business & Strategy
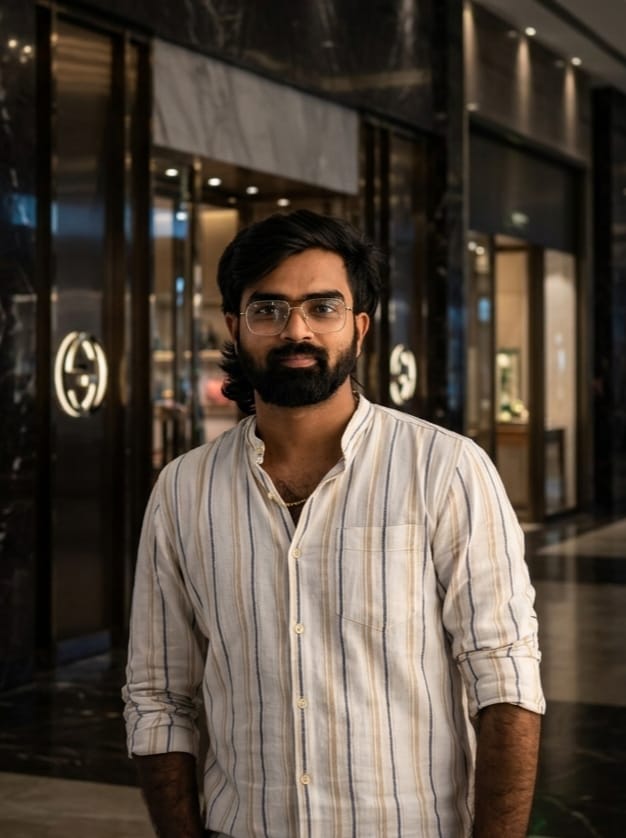
Mahesh, co-founder of Sky Arc Design

Mahesh

Co-founder · Design & Operations
04 · Selected Projects

The work, quietly.

Six homes a year. Here are 13 that taught us something. Scroll across to view.

Mani Venkat's Residence
— PROJECT I

Mani Venkat's Residence

5 BHK Villa · Hyderabad · 2025

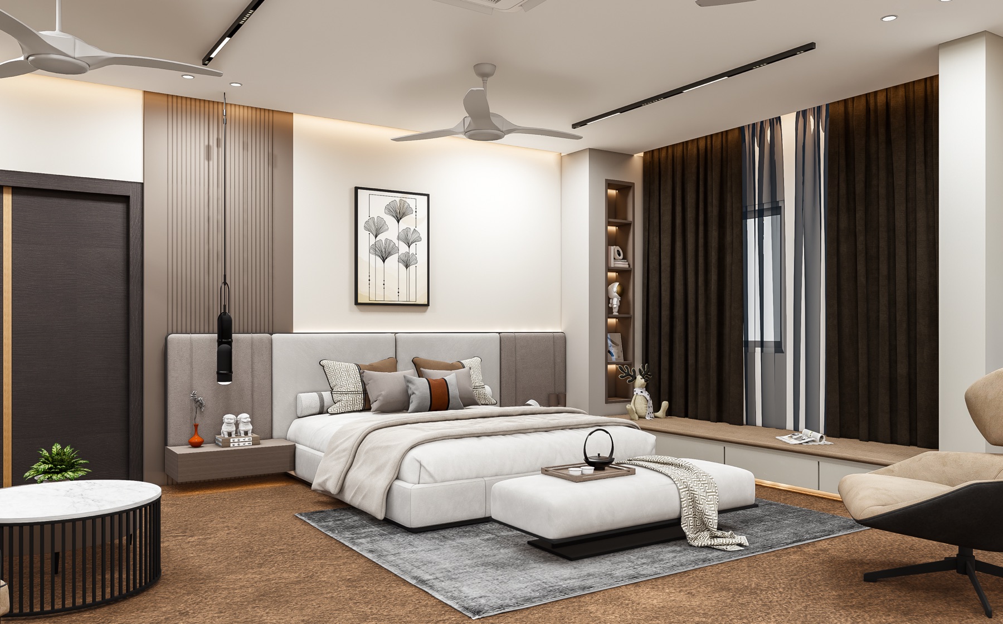
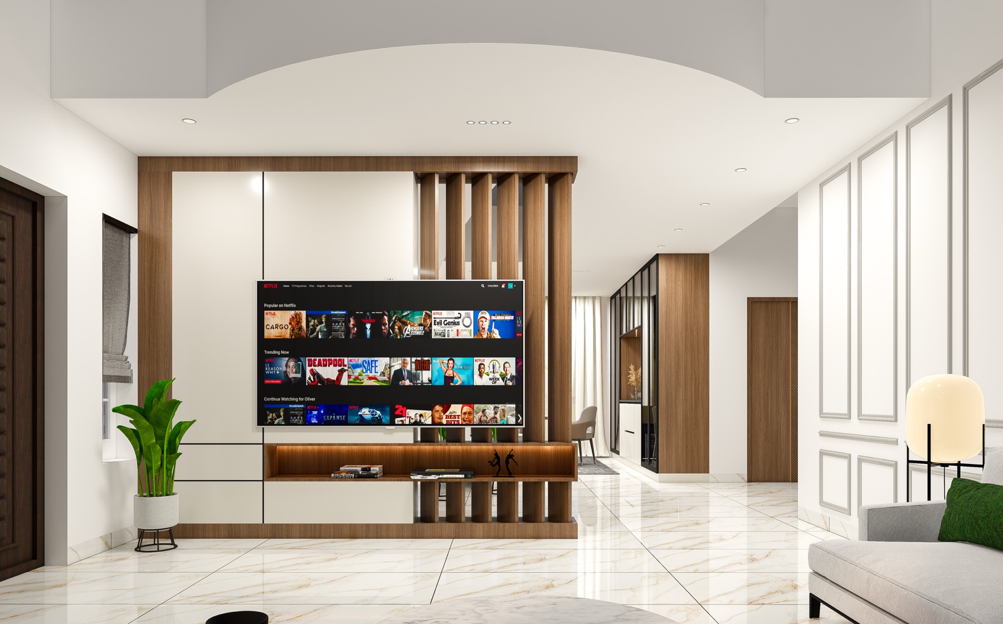
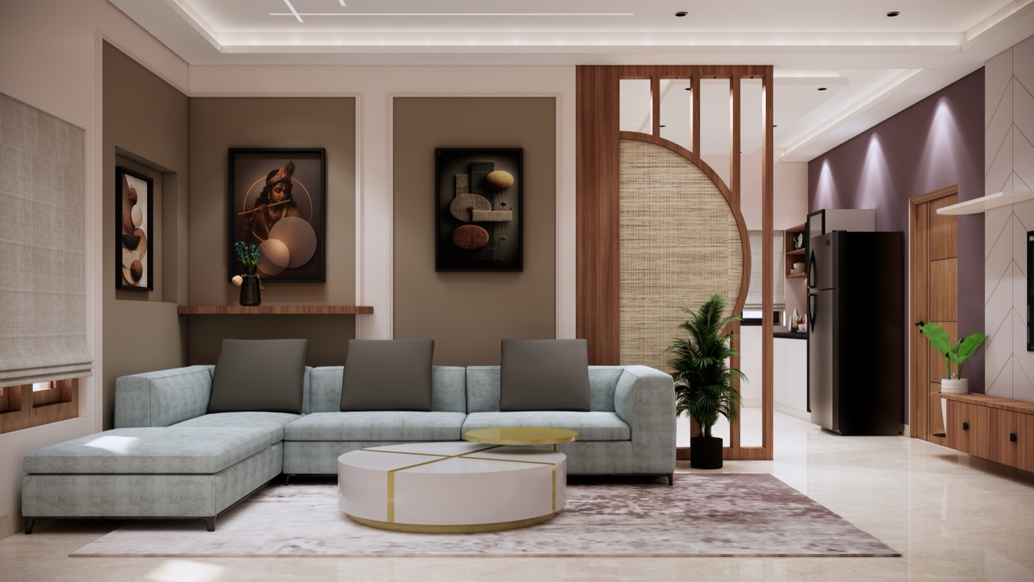
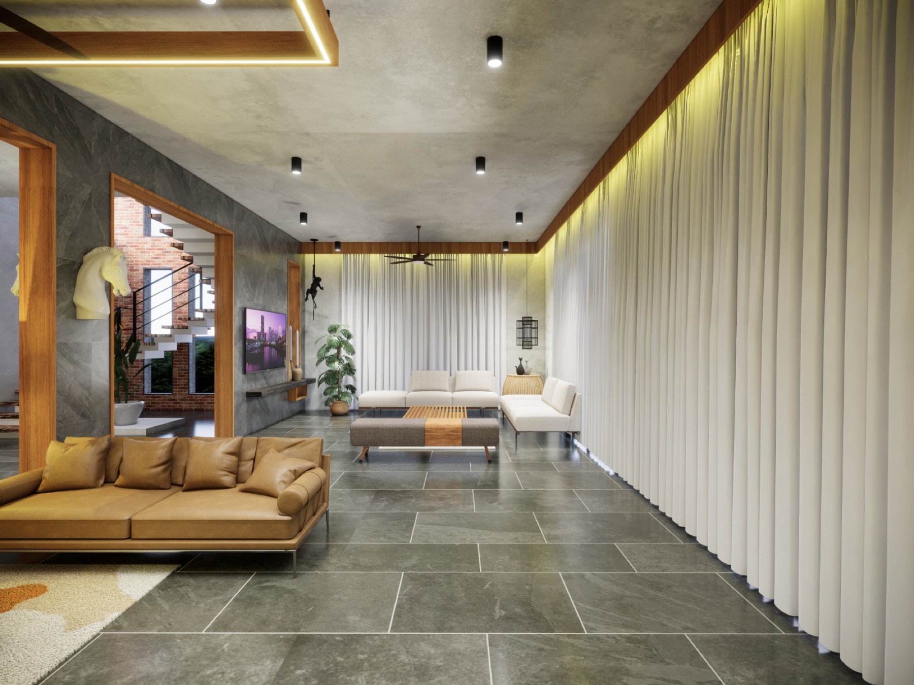
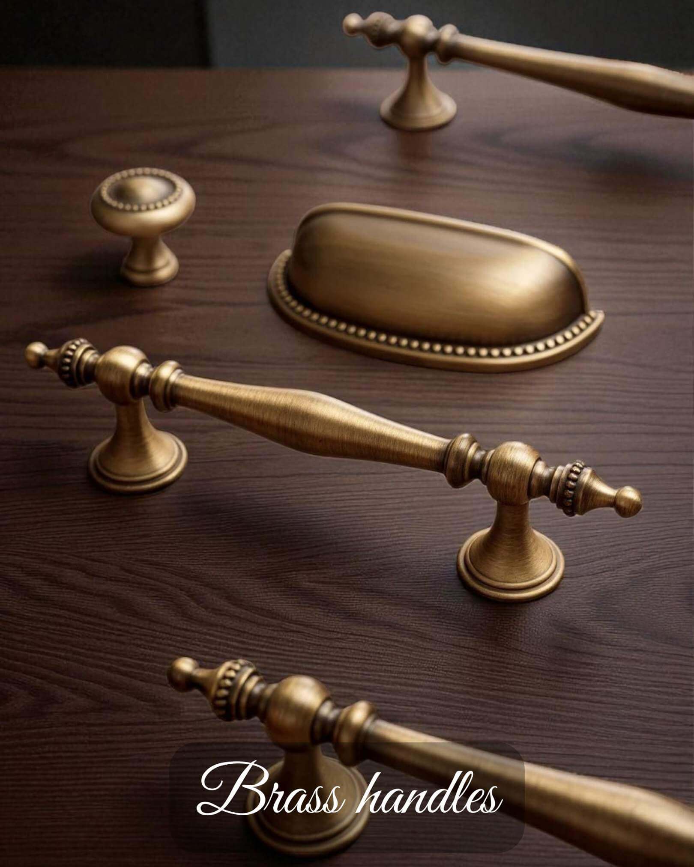
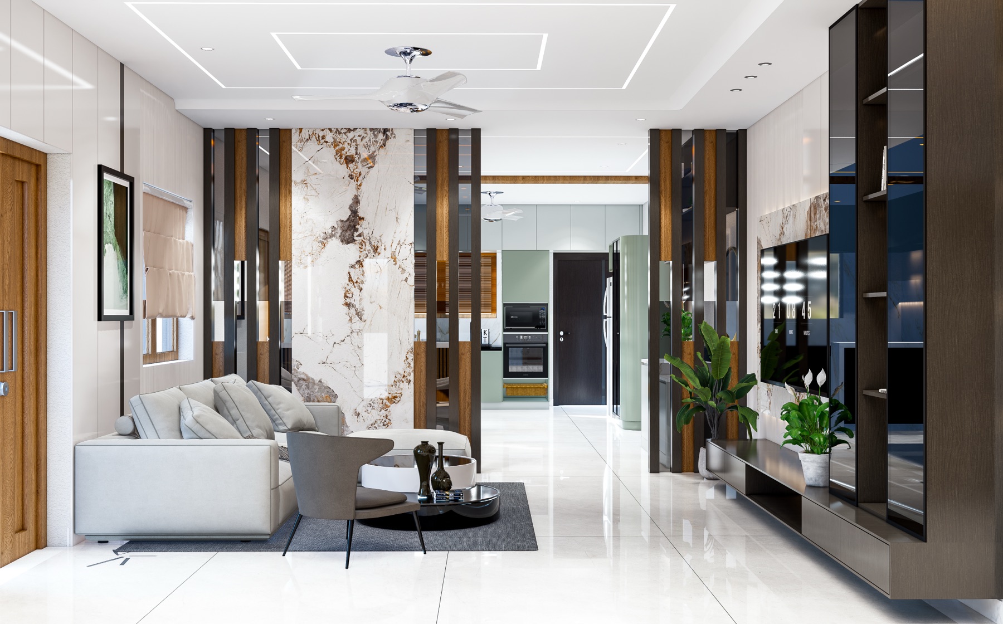
One of our largest residential projects to date. Full home interiors including living, dining, kitchen, three bedrooms, dedicated pooja room, foyer, and entrance. Warm neutral palette with statement wood, brass accents, and layered lighting throughout.

Completed
Praveen's Home
— PROJECT II

Praveen's Home

5 BHK Villa · Hyderabad · 2025

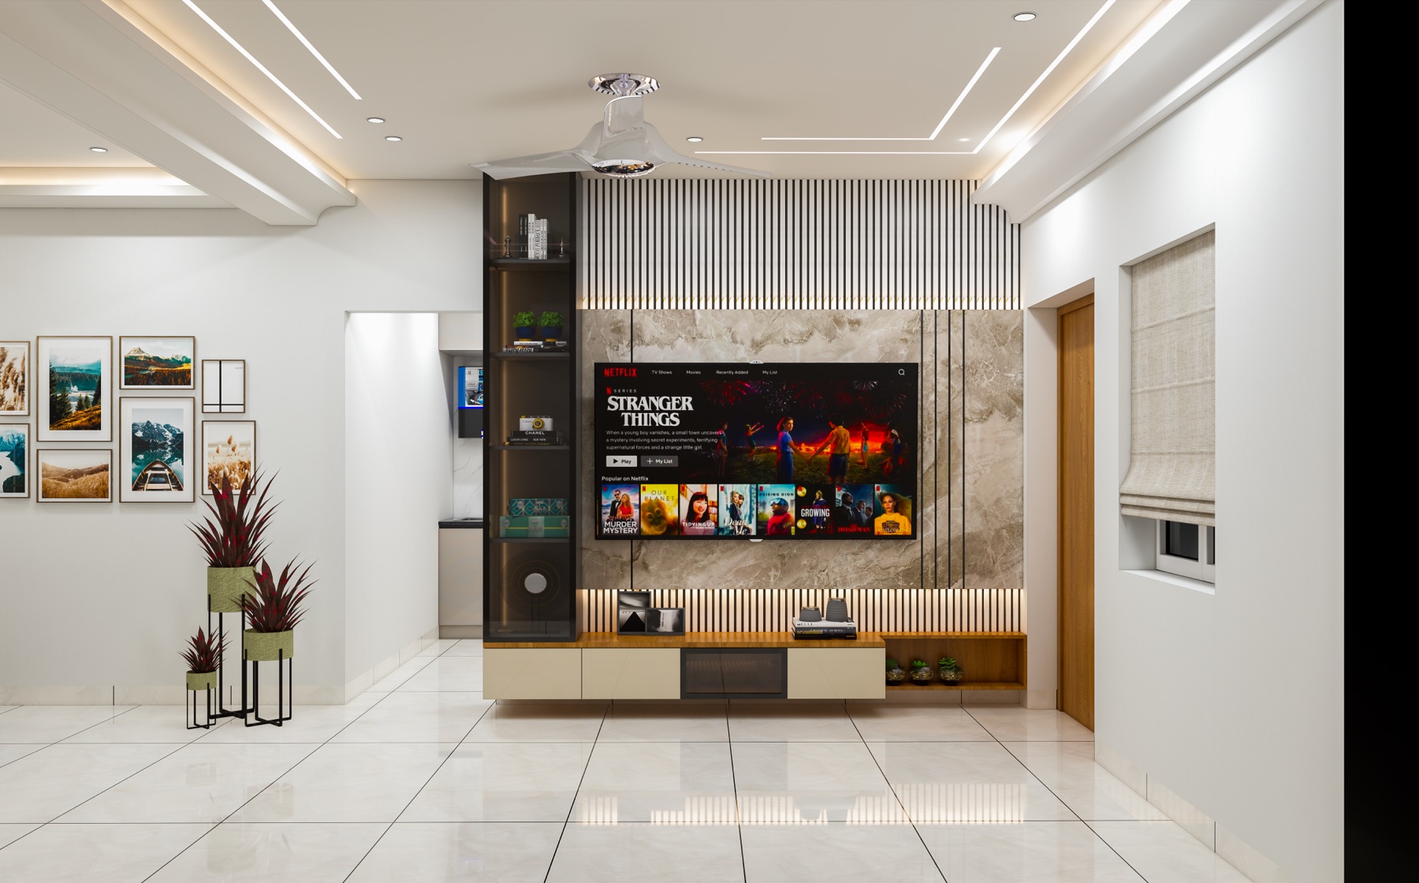
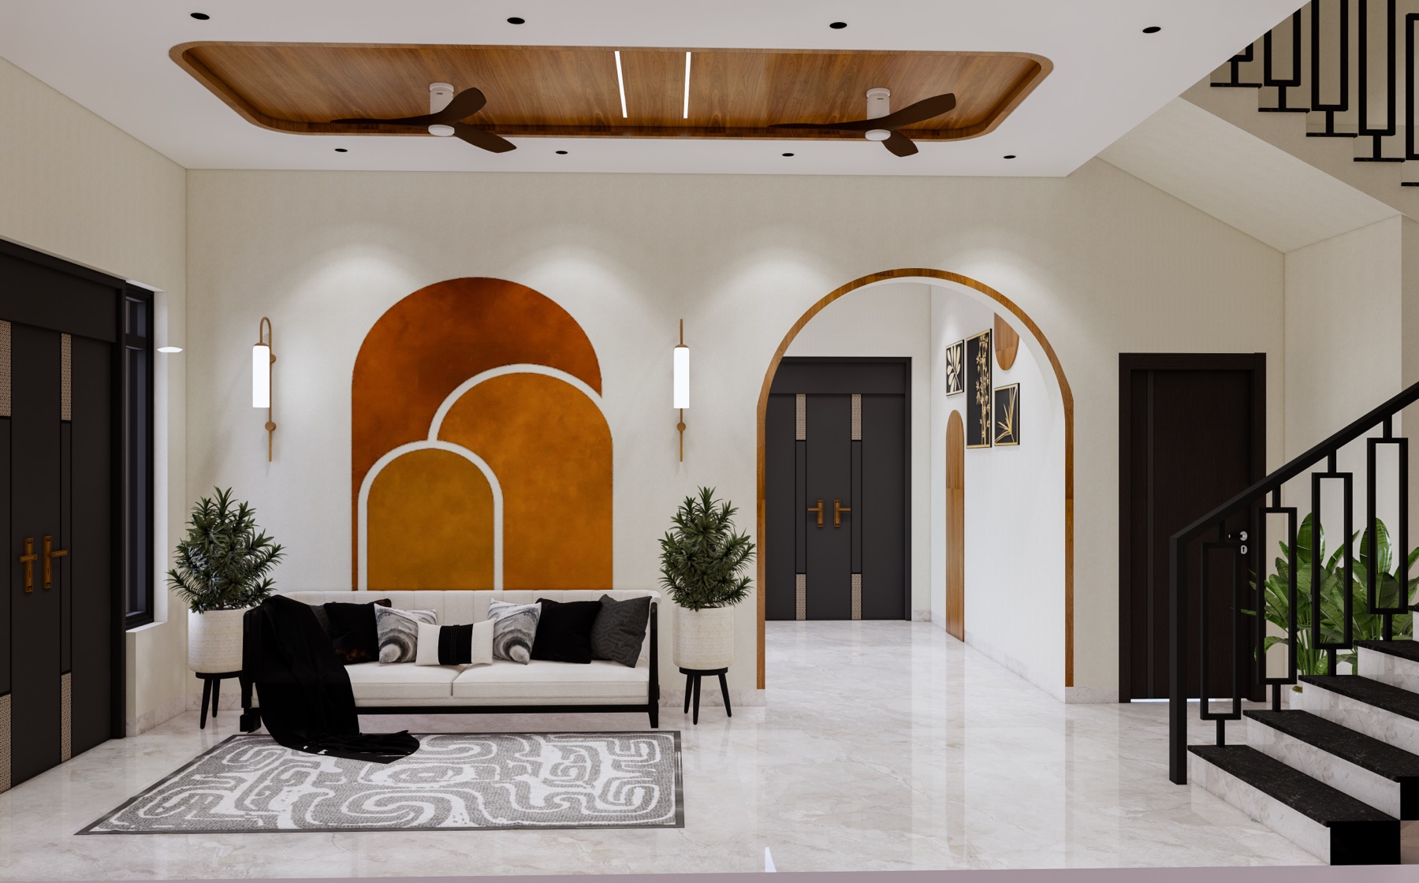
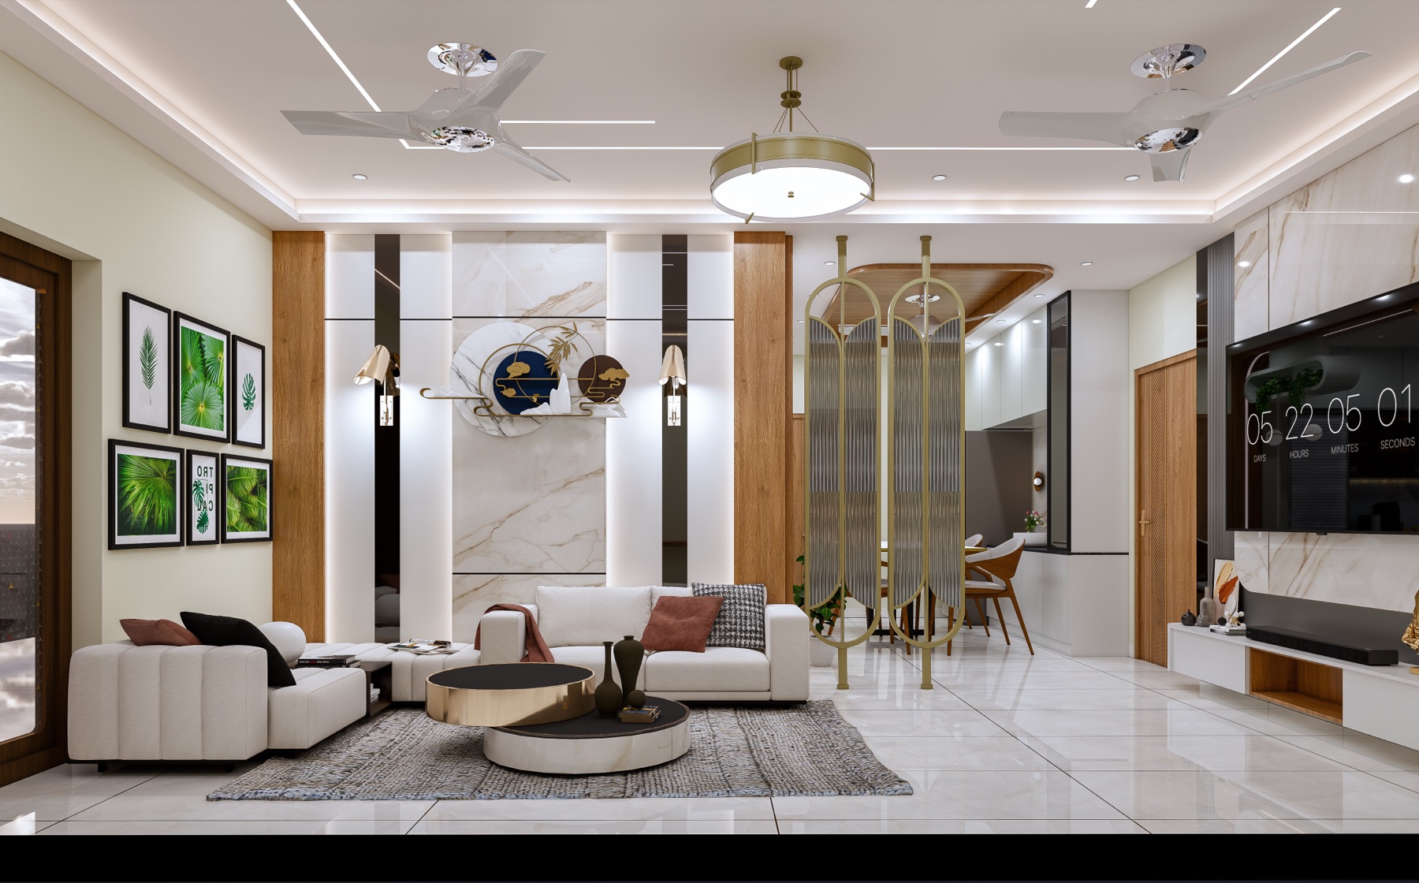
Duplex villa with ground floor living, drawing, dining, and first floor family living. Master bedroom with walk-in wardrobe, three additional bedrooms, and a modular kitchen with breakfast counter. Delivered on schedule with weekly progress updates throughout.

Completed
Sai's Home
— PROJECT III

Sai's Home

3 BHK Premium · Hyderabad · 2025

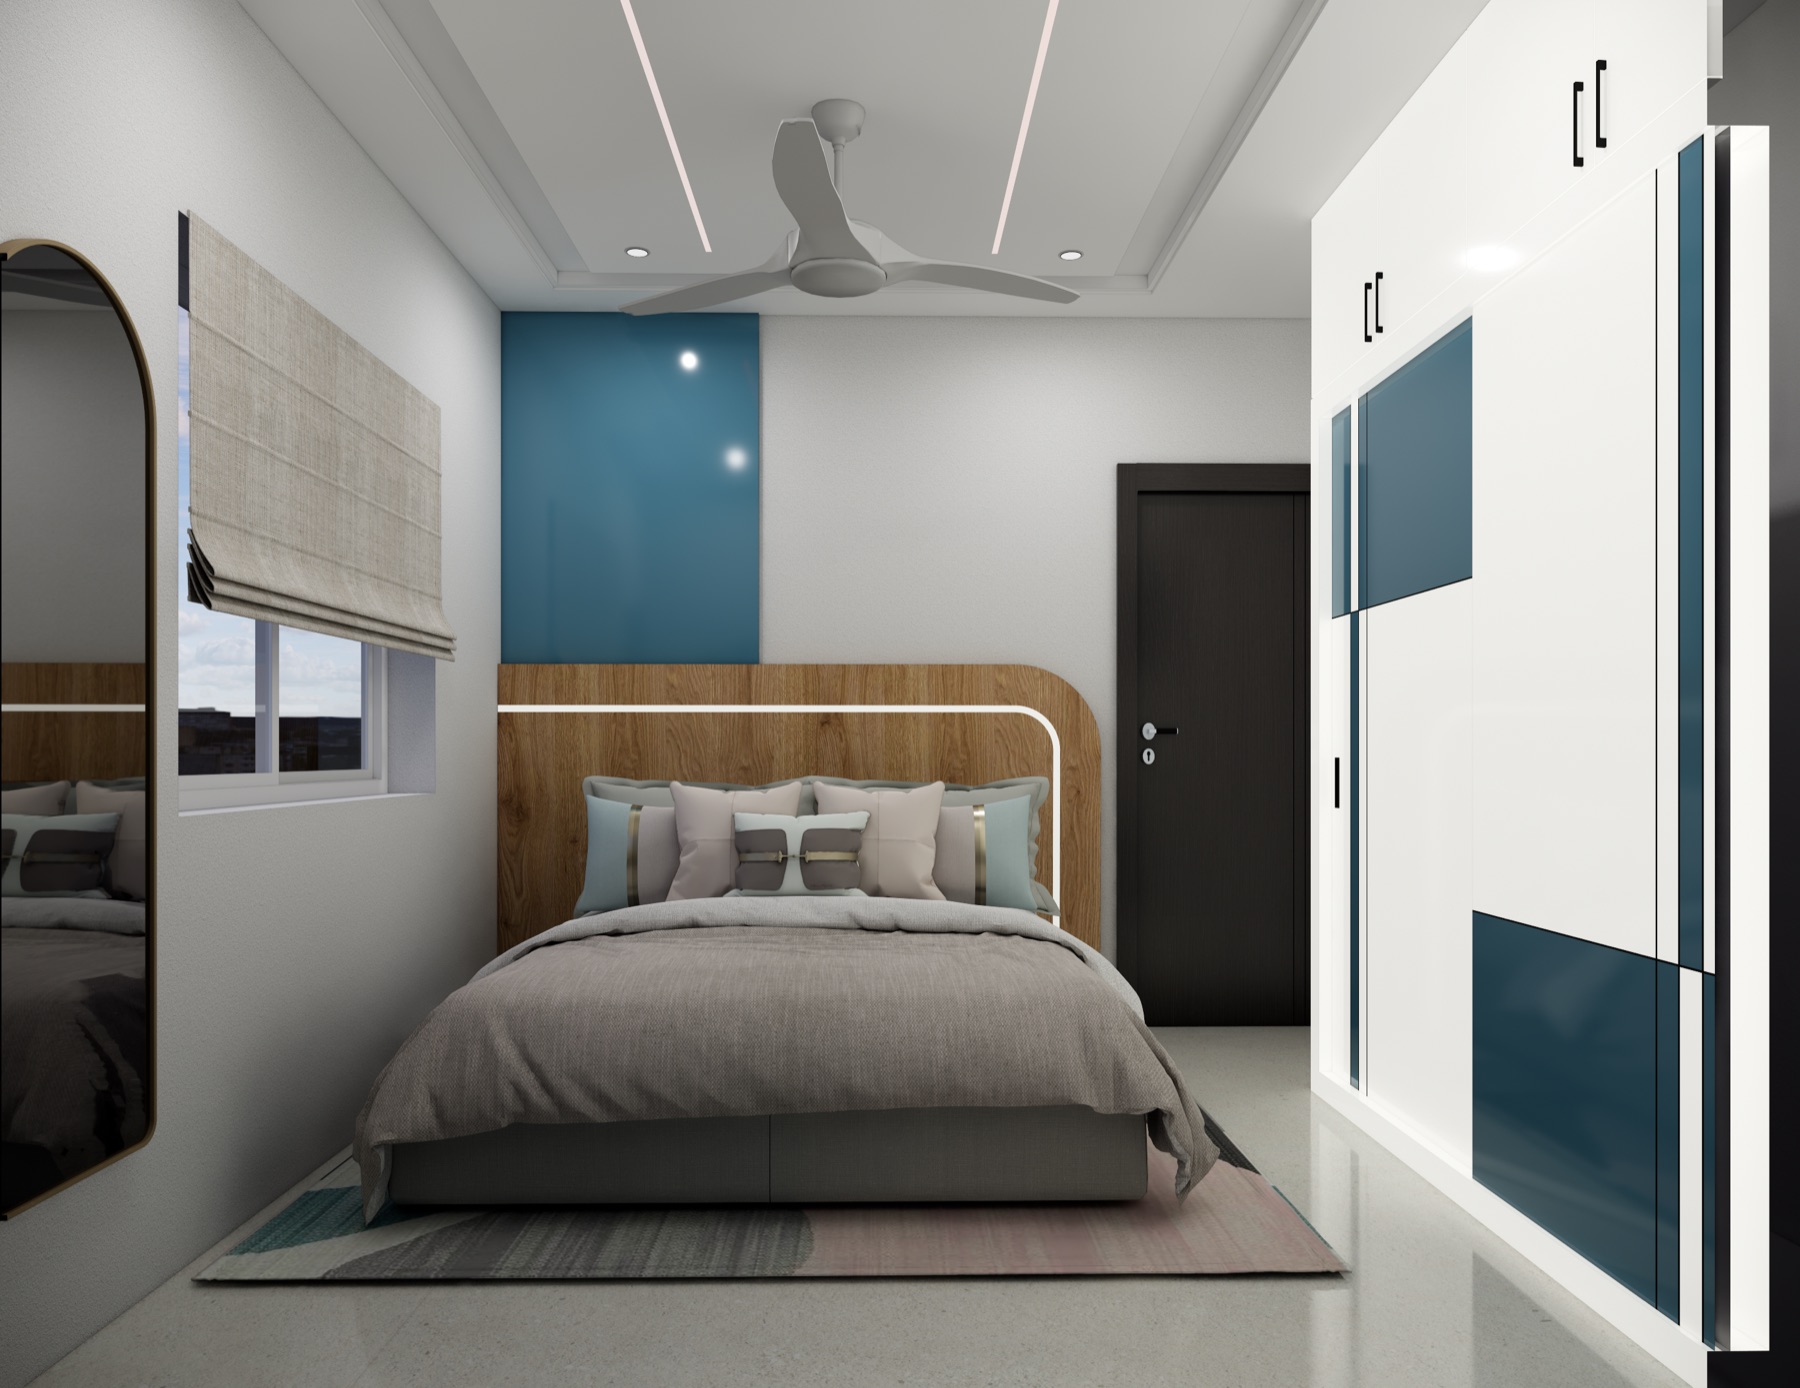
Contemporary 3 BHK with an emphasis on family gathering spaces. Open living, modular kitchen with island counter, master bedroom with reading corner, and two additional bedrooms. Warm neutrals with wood veneer and matt textures.

Completed
Rani's Home
— PROJECT IV

Rani's Home

3 BHK Premium · Hyderabad · 2024

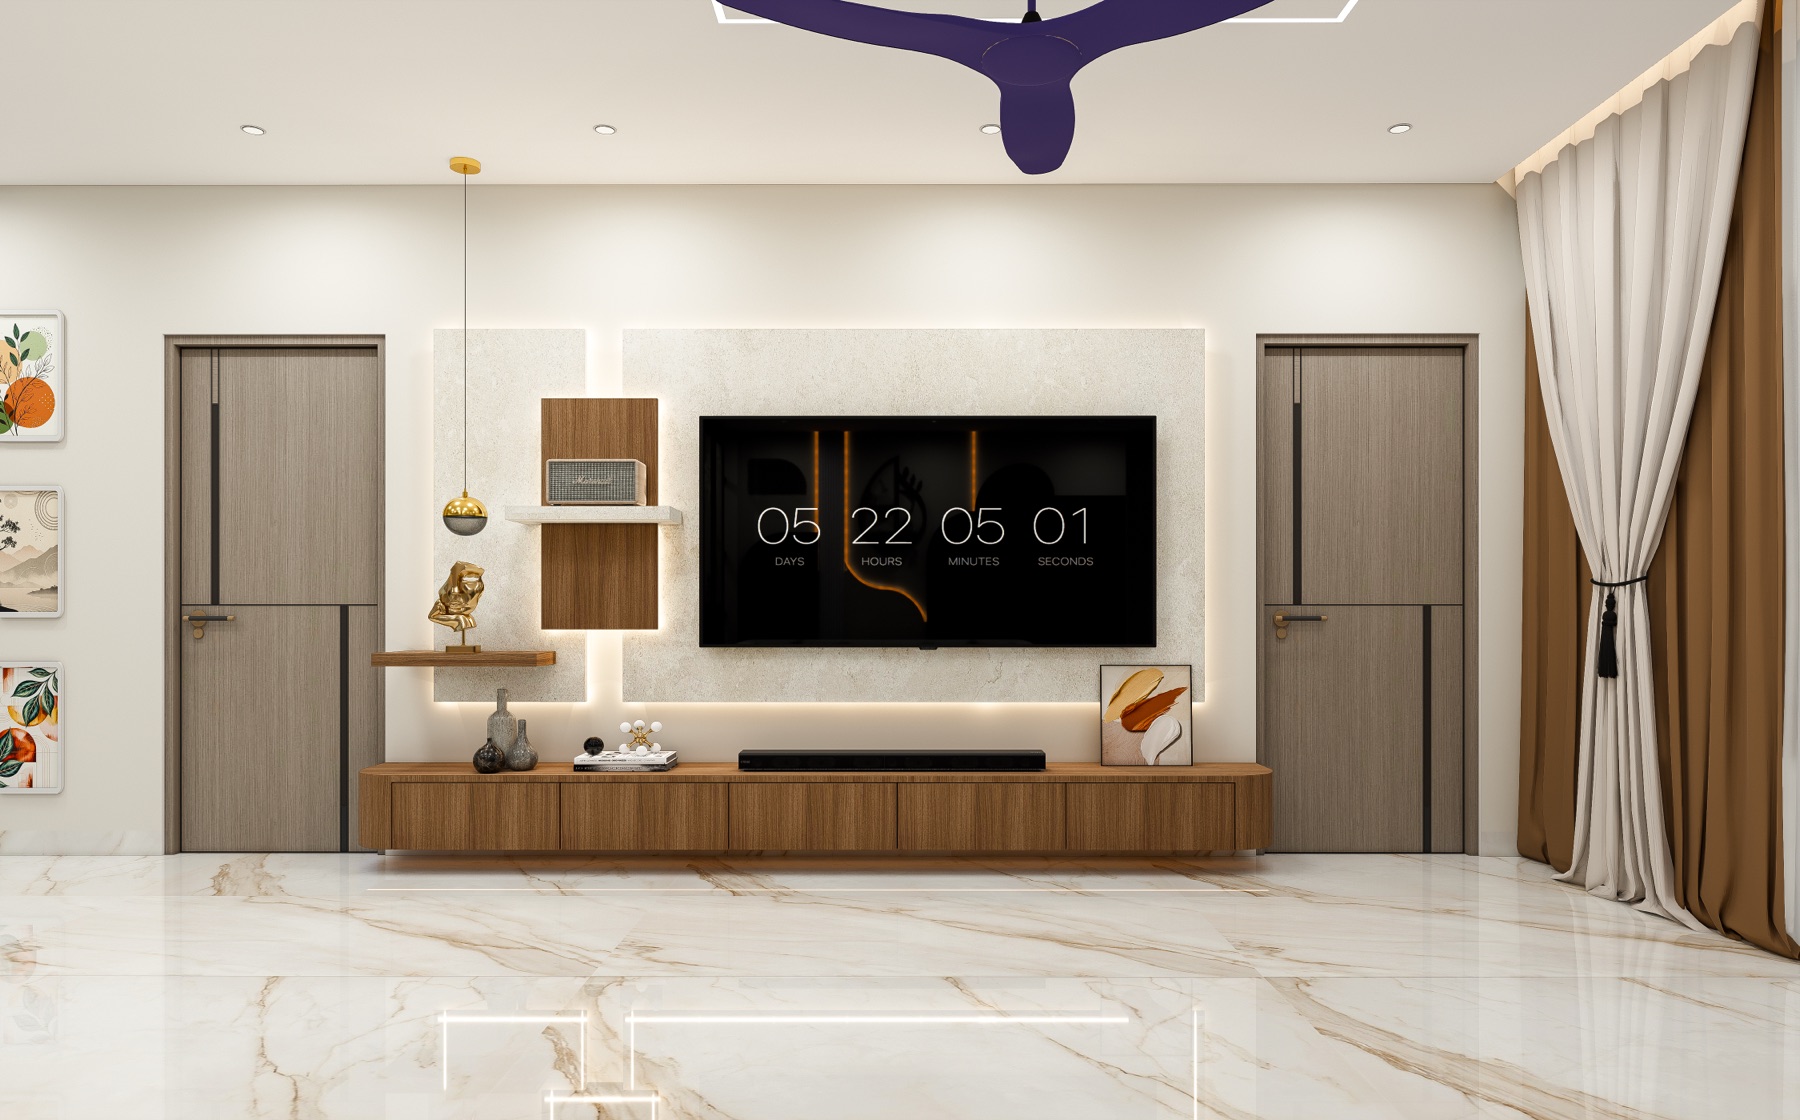
Complete home interiors with a soft, welcoming register. Living, kitchen, master bedroom, and two additional bedrooms. Every room designed with dedicated storage, layered lighting, and a considered neutral palette.

Completed
Geetha's Home
— PROJECT V

Geetha's Home

2 BHK Premium · Hyderabad · 2024

A 2 BHK apartment designed to feel much larger than its footprint. Custom joinery in every room, a modular kitchen with a breakfast counter, and warm lighting throughout. Priority given to storage without visual clutter.

Completed
Madhu's Home
— PROJECT VI

Madhu's Home

3 BHK Premium · Hyderabad · 2024

Complete residential interiors with a common bedroom shared by children, master suite, dedicated dining, and modular kitchen. Custom wardrobes and layered lighting tailored for a young family.

Completed
Ramesh's Residence
— PROJECT VII

Ramesh's Residence

3 BHK Premium · Hyderabad · 2024

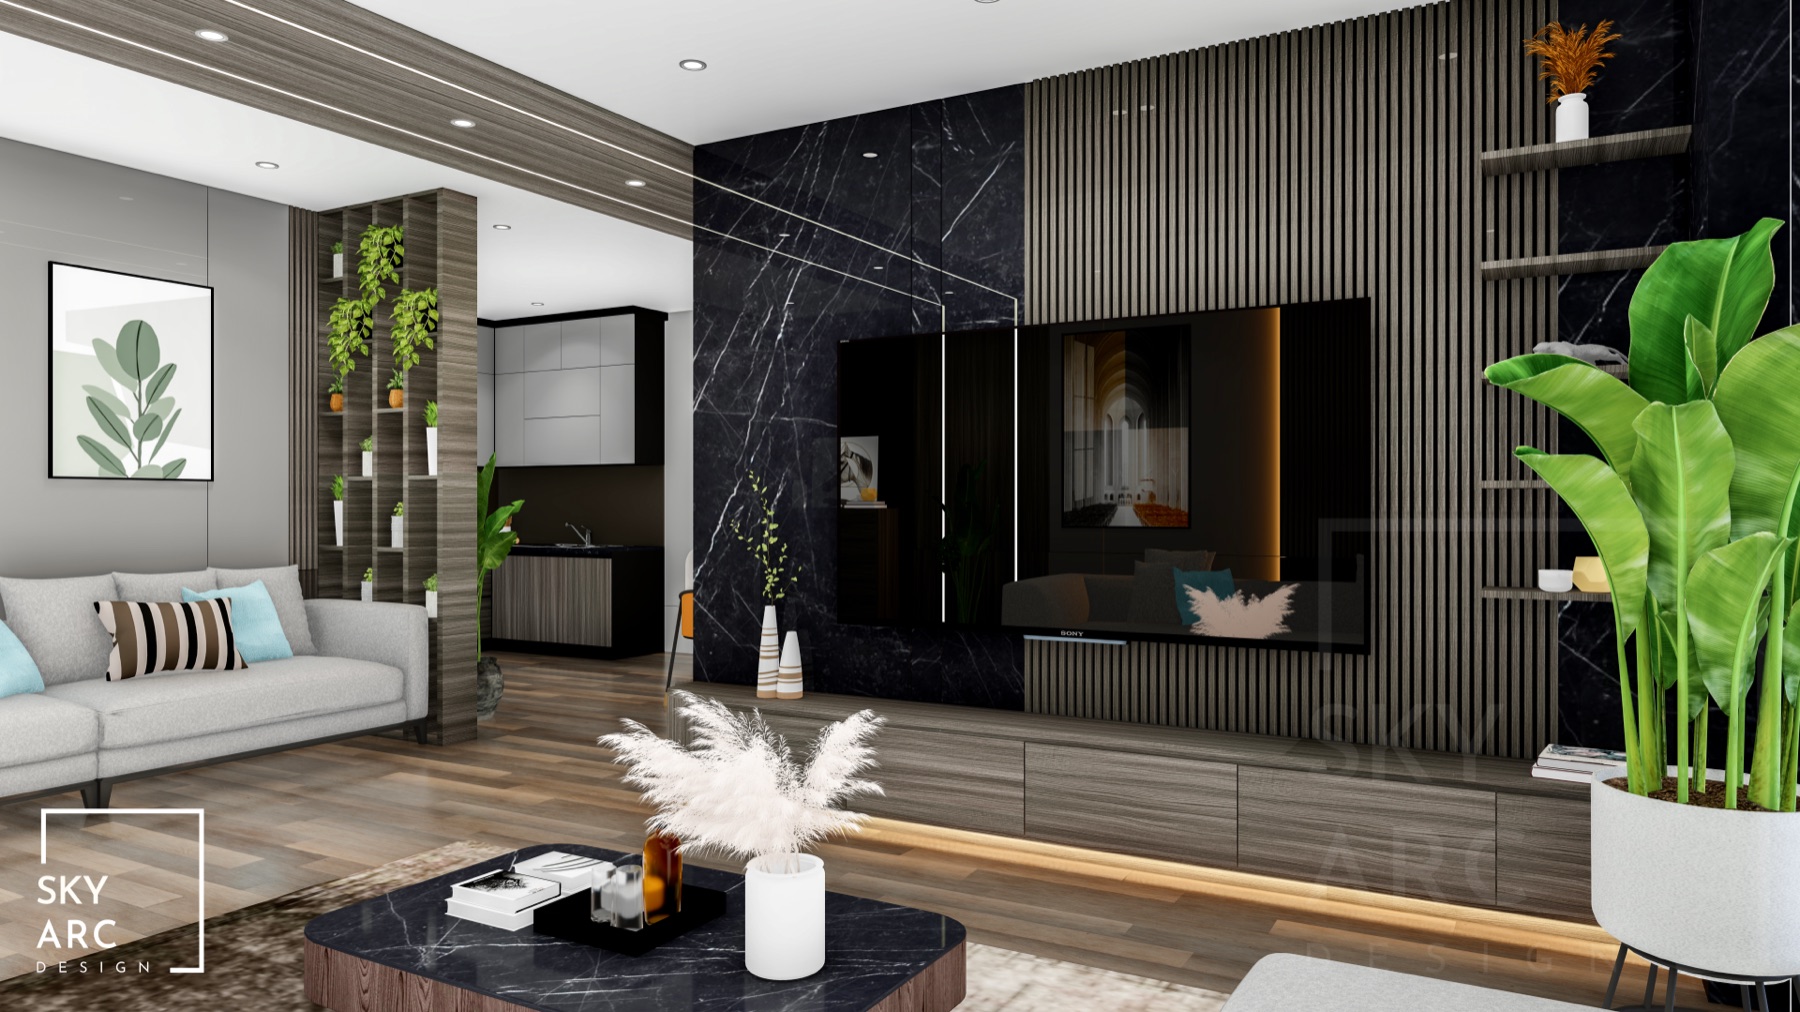
A 3 BHK residence with a considered material palette — warm oak veneer, soft cream stone, brushed brass hardware. Every wardrobe custom-built to the space, kitchen designed for daily use, and lighting planned as the first layer of the design.

Completed
Syam's Home
— PROJECT VIII

Syam's Home

3 BHK Premium · Hyderabad · 2024

Modern 3 BHK interiors with clean lines and a warm neutral palette. Open kitchen with island, master bedroom with generous wardrobe, and two additional bedrooms. Delivered on schedule with detailed handover walkthrough.

Completed
Sanjay's Home
— PROJECT

Sanjay's Home

3 BHK Premium · Hyderabad · 2024

Complete home interiors with focus on curated materials — natural wood veneer, soft stone counters, warm ambient lighting. Modular kitchen, storage-focused bedrooms, and a family living space designed for daily use.

Completed
1 BHK Luxury Penthouse
— PROJECT

1 BHK Luxury Penthouse

Penthouse · Hyderabad · 2024

A compact but generously designed 1 BHK penthouse. Living, dining, and kitchen flow into one, with premium finishes across every surface. Designed for a working professional who wanted a small home that felt like a large one.

Completed
Beauty Clinic
— PROJECT

Beauty Clinic

Commercial · Hyderabad · 2025

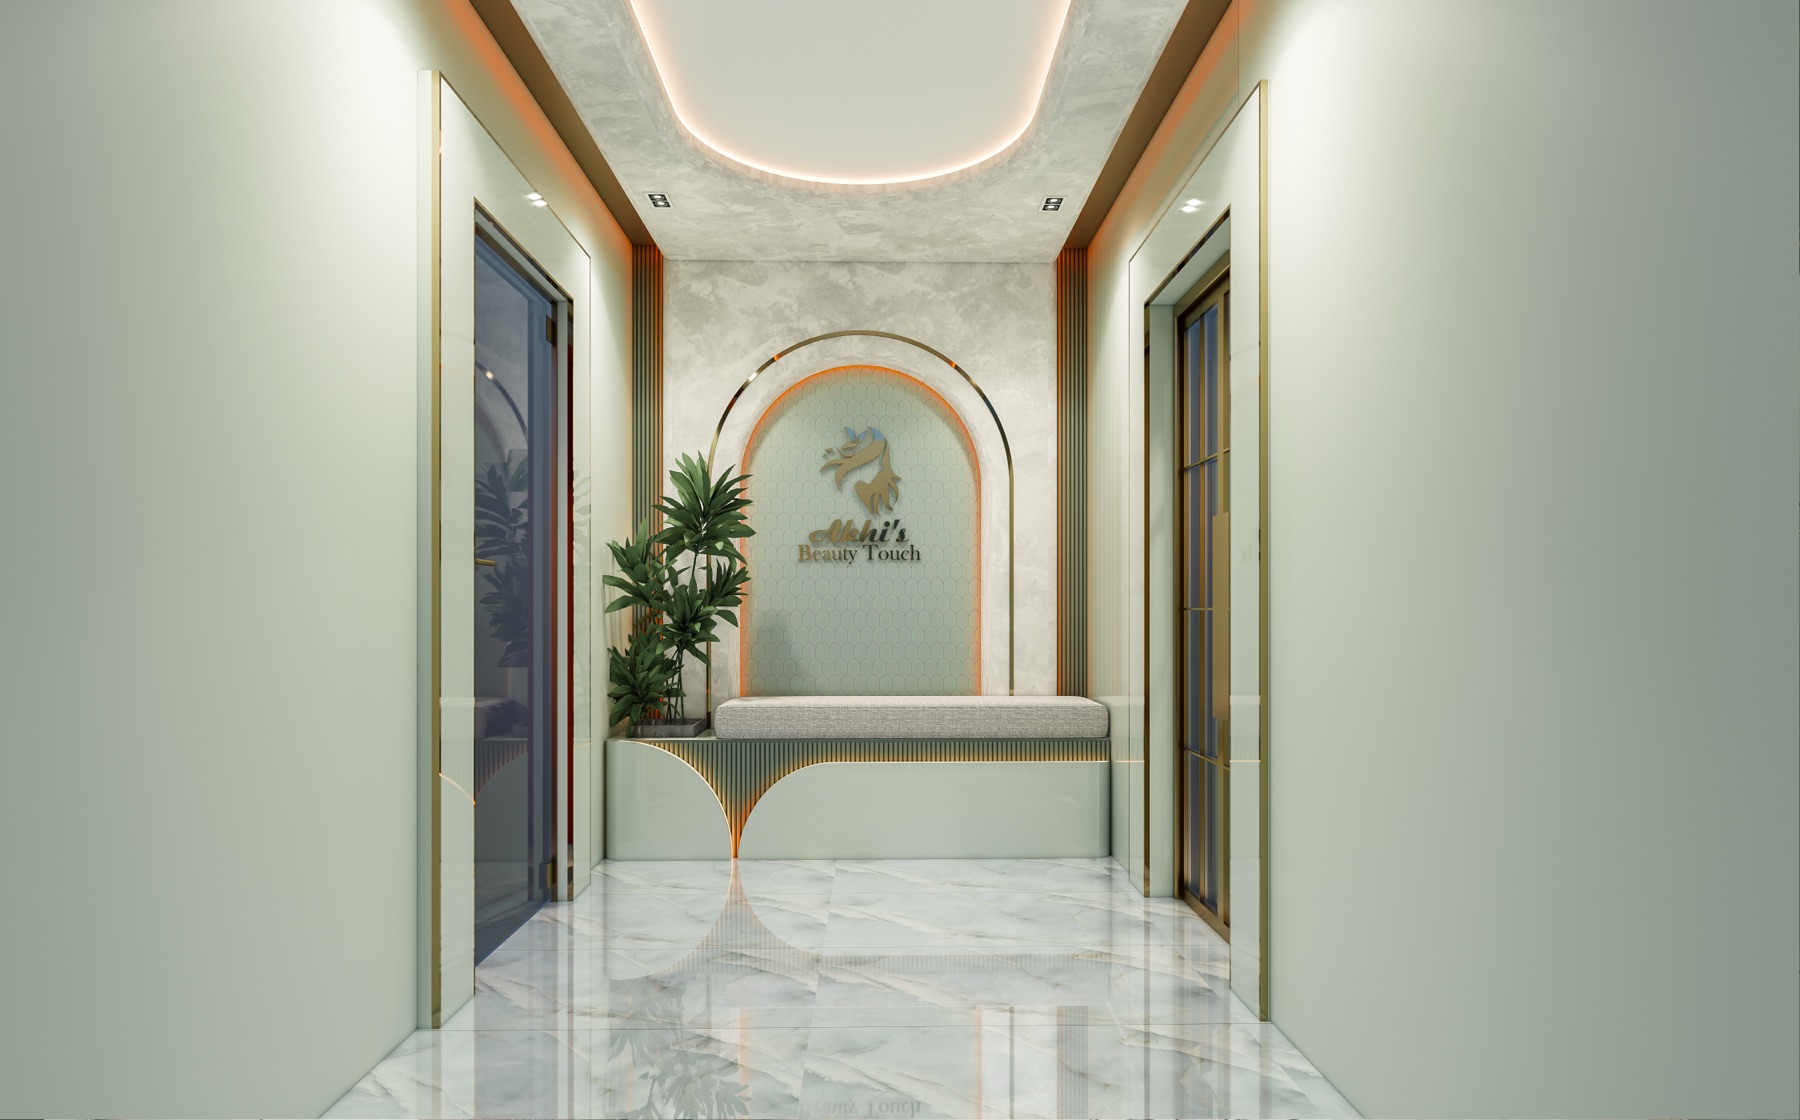
A boutique beauty clinic designed in the same register as our residential work. Warm reception, private treatment rooms behind heavy curtains, considered lighting for every service. Ready for opening day exactly on schedule.

Completed
Weekend Farmhouse
— PROJECT

Weekend Farmhouse

Independent Villa · Outskirts of Hyderabad · 2024

A weekend farmhouse designed for a family that wanted to escape the city on weekends. Open plan living, indoor-outdoor flow, minimal storage, maximum comfort. Delivered to feel lived-in from day one.

Completed
Traditional Home
— PROJECT

Traditional Home

3 BHK Premium · Hyderabad · 2024

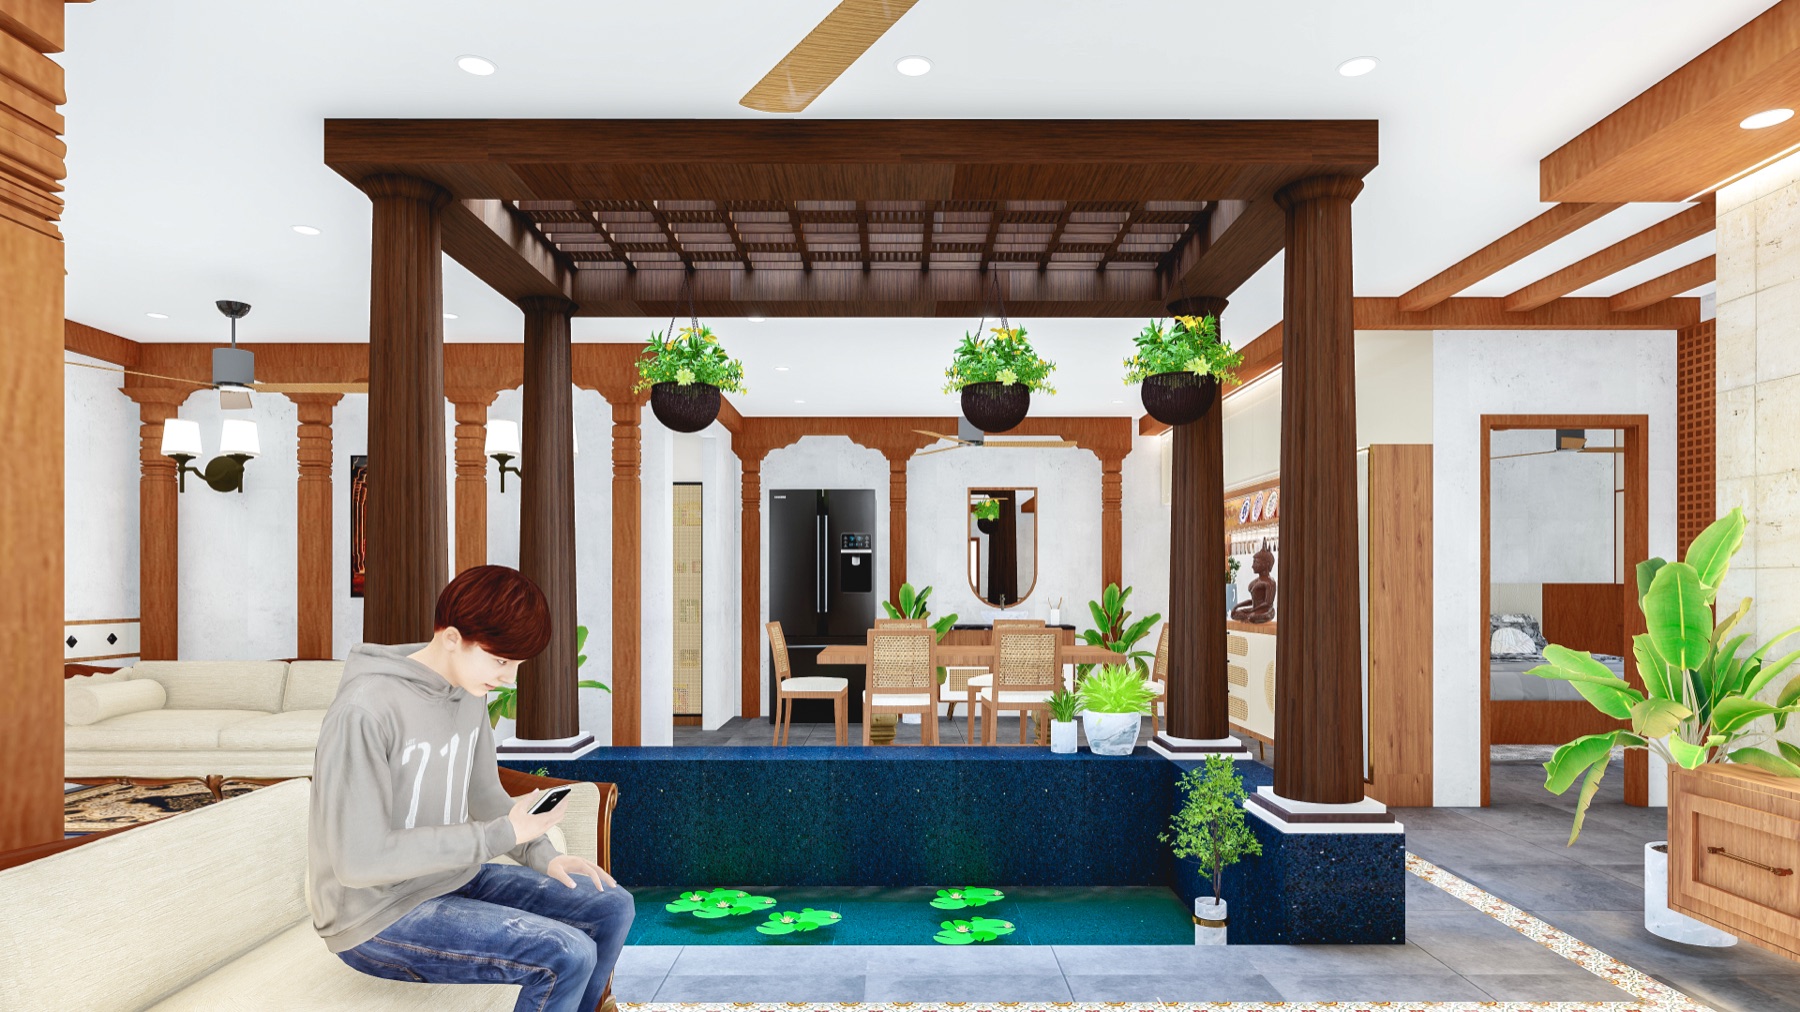
A residential fit-out that leans into traditional Indian craft — carved wood elements, temple-inspired pooja room, warm stone floors, and rich textiles. Designed for a family that wanted their home to feel rooted, not trendy.

Completed
01 / 13
Timeless Interiors
Thoughtful Designs
Timeless Interiors
Thoughtful Designs
Timeless Interiors
Thoughtful Designs
Timeless Interiors
Thoughtful Designs
05 · The Process

Six steps.
One conversation.

From first call to last walkthrough, six things happen. Every project. Every client. No exceptions. Hover any step to see what we do there.

STEP 01
Discovery
Phase One

Discovery

A discovery call followed by a two-hour site visit at your home. We listen first — to the family, the rooms, the timeline. The brief is shaped here.

STEP 02
Concept
Phase Two

Concept

A bound book delivered in ten days — the first articulation of how your home might be. We walk you through it across ninety minutes.

  1. STEP 01

    Discovery

    A discovery call followed by a two-hour site visit at your home. We listen first — to the family, the rooms, the timeline. The brief is shaped here.

  2. STEP 02

    Concept

    A bound book delivered in ten days — the first articulation of how your home might be. We walk you through it across ninety minutes.

  3. STEP 03

    Design

    3D walkthrough, room by room, delivered in three weeks. A studio visit follows — you touch every fabric, finish, and hardware sample.

  4. STEP 04

    Execution

    A bound contract. Daily site presence. Weekly Friday updates with photos. One shared meal away from the home, mid-project.

  5. STEP 05

    Handover

    A two-hour pre-handover walkthrough. A photograph of the home. A custom-made book of the project, given as a gift. The keys.

  6. STEP 06

    Beyond

    We remain available — for repairs, for the next home, for the friends you will send. The relationship continues, quietly.

TESTIMONIALS
06 · In Their Words

From our patrons.

“They built the home we will not need to renovate.”

— Patron, Banjara Hills · 2023

“Six months in, I am still finding details I hadn't noticed. Nothing shouts.”

— Family of four, Jubilee Hills · 2024

“The site visits felt less like a project and more like a long, careful conversation.”

— Returning NRI, Kondapur · 2024

“They listened so well that the brief ended up being theirs more than ours — and it was right.”

— Couple, Madhapur · 2025

“We've moved into homes we paid more for, and lived in them less honestly than this one.”

— Doctor's family, Banjara Hills · 2025

“Every promise on the contract was kept, in the order it was written. That alone is rare.”

— Builder-client, Hyderabad · 2024
01 / 06
07 · Journal

Notes from
the studio.

Occasional writing on design, materials, and the homes we have been a part of. Published weekly.

View all 20 essays →
08 · Inquire

Begin anconversation.

We take on a small number of projects each year. If a home is on your horizon, write to us — briefly is fine.

We respond personally to every inquiry, within one working day.