Why the bedroom should never be the biggest room.
Most builders sell the master bedroom as the flagship. It is almost always the wrong choice.
If you have visited any premium 3 or 4 BHK apartment in Hyderabad, you know the pattern. The master bedroom is the largest room in the flat. It is presented to you with a walk-in wardrobe, a bathroom the size of a hotel bathroom, and a bay window. It is the room the builder photographs for the brochure.
It is also, in most homes we have designed, the room that is used the least intensely per square foot.
What the numbers say
A bedroom is used, on average, 8–9 hours a day. Almost all of that time is spent unconscious. Of the remaining awake time, the majority is spent within a five-foot radius of the bed.
A living room, in the same home, is used 5–7 hours a day — but every one of those hours is active. Conversation. Meals. Reading. Watching television with the family. Every square foot is participating.
A kitchen with an island is used 3–4 hours a day, and it is the room where the family unconsciously gathers. Homework happens there. Late-night conversation happens there. It is the emotional centre of most Indian homes, and it is almost always undersized.
The rooms that deserve the space
The rooms most homes should make larger, at the expense of the bedroom:
The kitchen. Every home we have designed benefits from a kitchen that is 15–25% larger than the builder allocated. The extra space becomes a dining nook, a homework counter, a bar stool, a place where three people can be together without bumping into each other.
The living room. The room where the family spends the most awake hours together. It benefits from the depth to seat 8–10 people comfortably, not the standard 4–5.
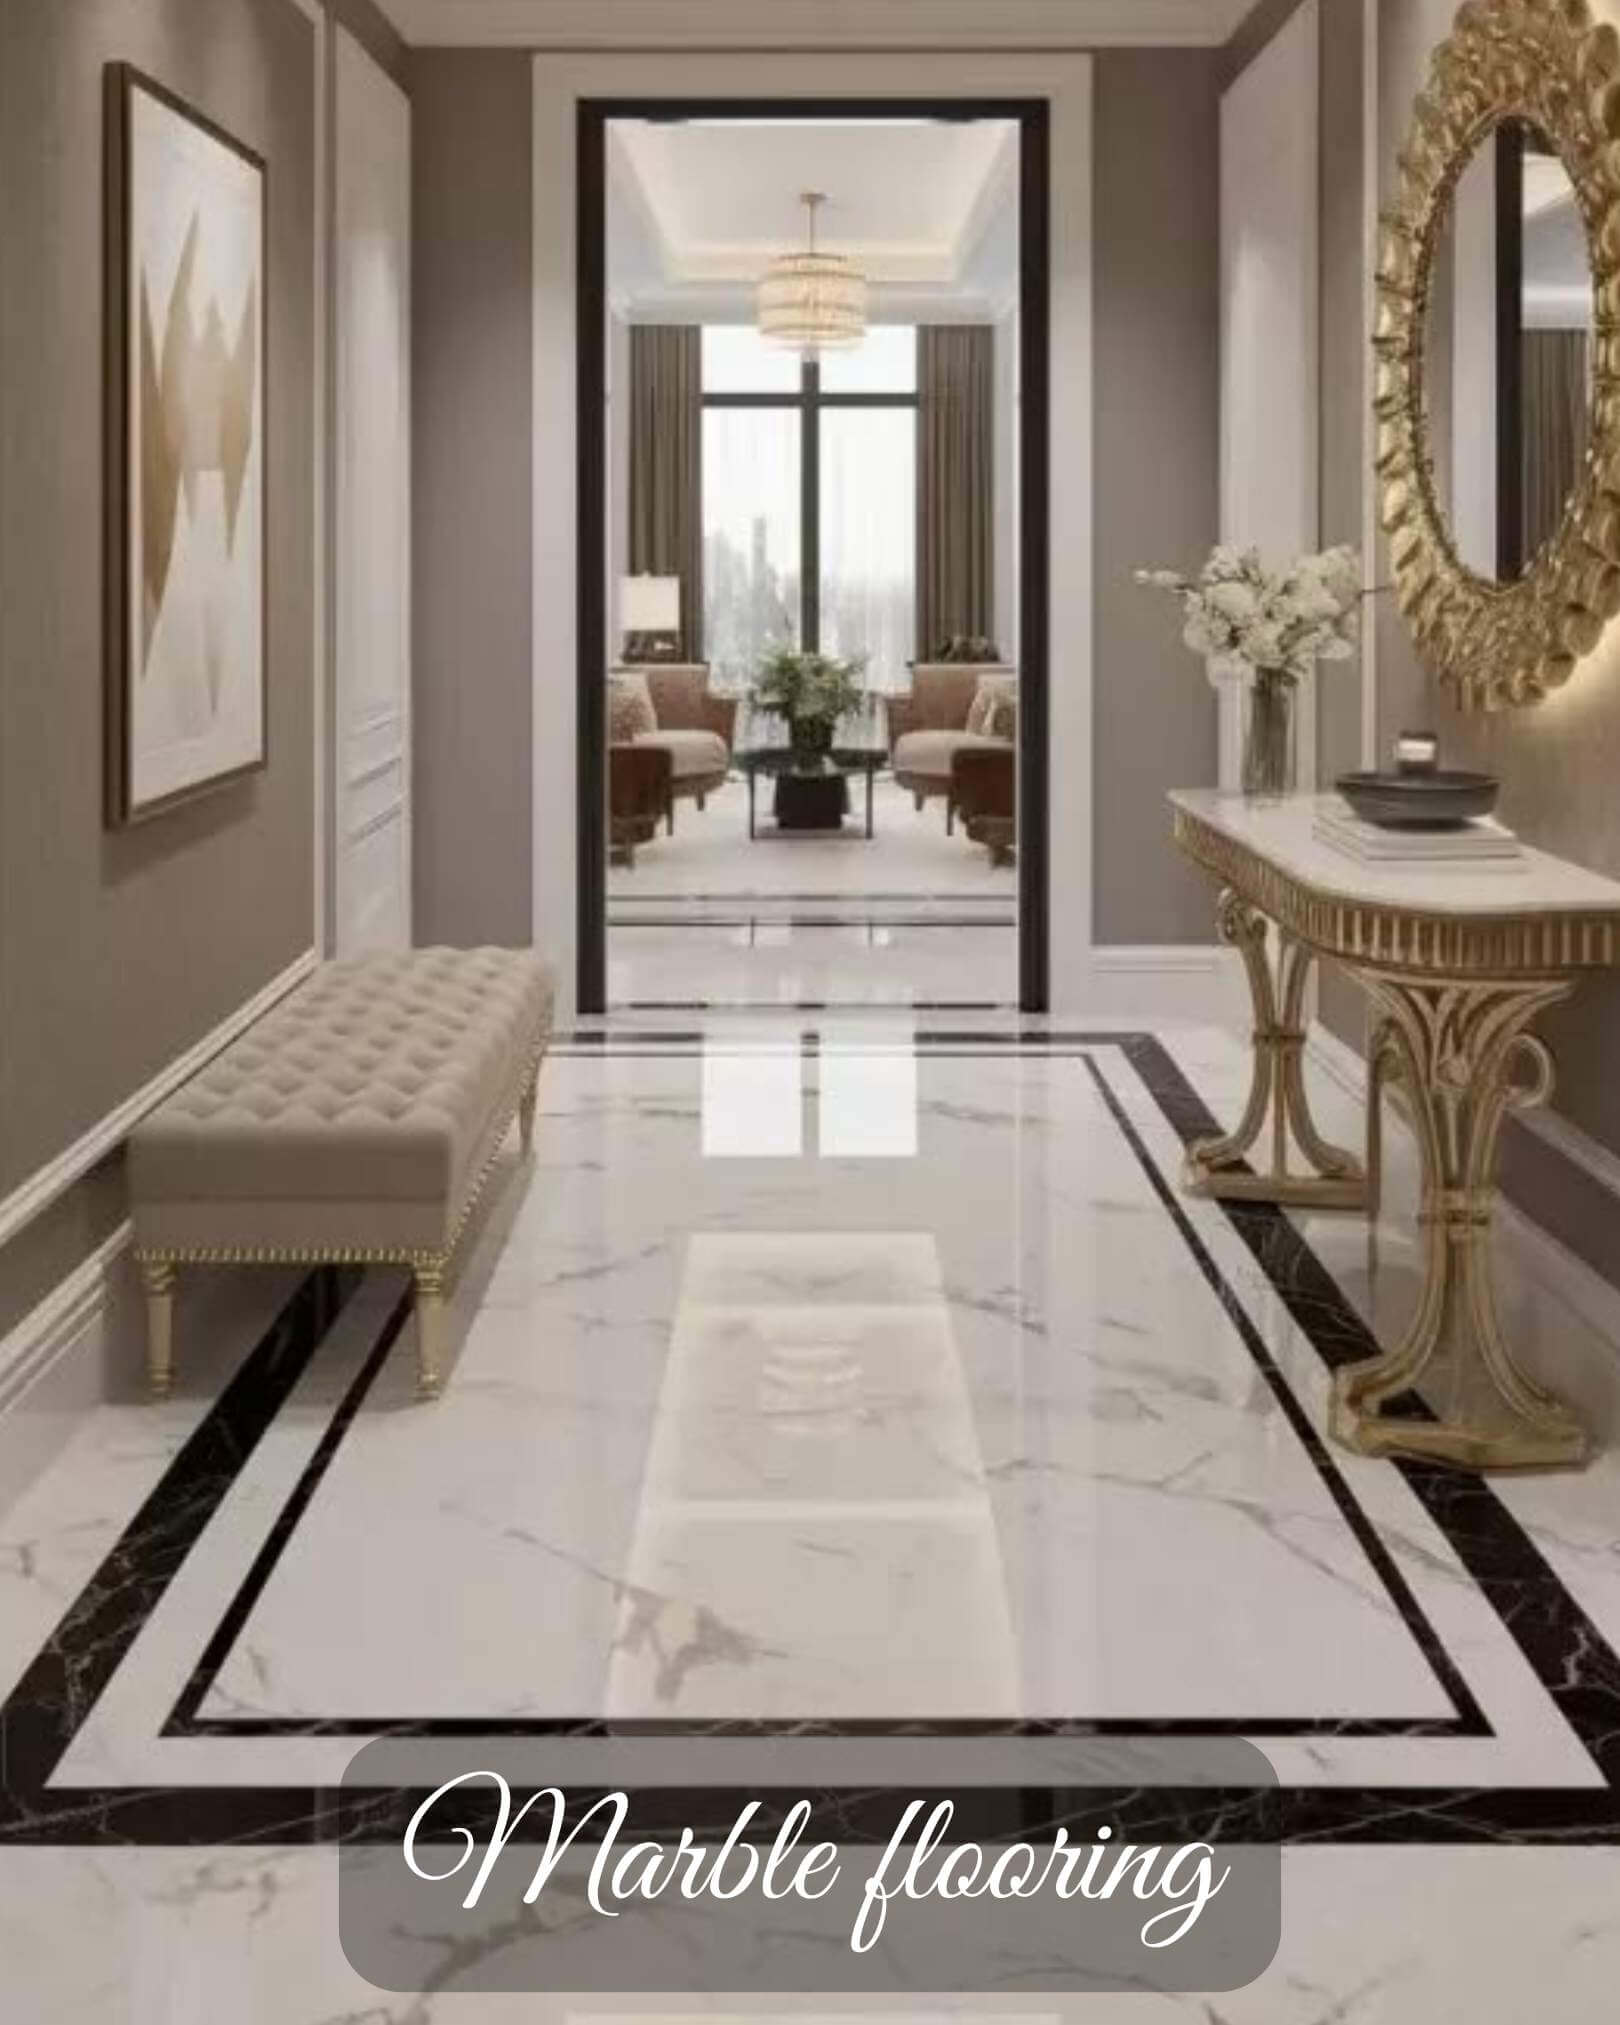
The entryway. The room the family uses every day, twice a day, and that most homes design as a corridor. A proper entry — a bench, a mirror, a place for keys and shoes — is one of the smallest interventions in a home and one of the most life-changing.
The builder sold you the biggest bedroom because it was easy to sell. It is not the room that will change your life. Redirect the square feet.
What the master bedroom actually needs
A bed, a chair, a bedside table on each side, a wardrobe with enough hanging length, and one clear surface (a bench, a desk, or an ottoman). That is all. Adding to this list rarely improves the room. It usually crowds it.
We have designed master bedrooms as small as 140 square feet. They are, without exception, the ones our clients love best.